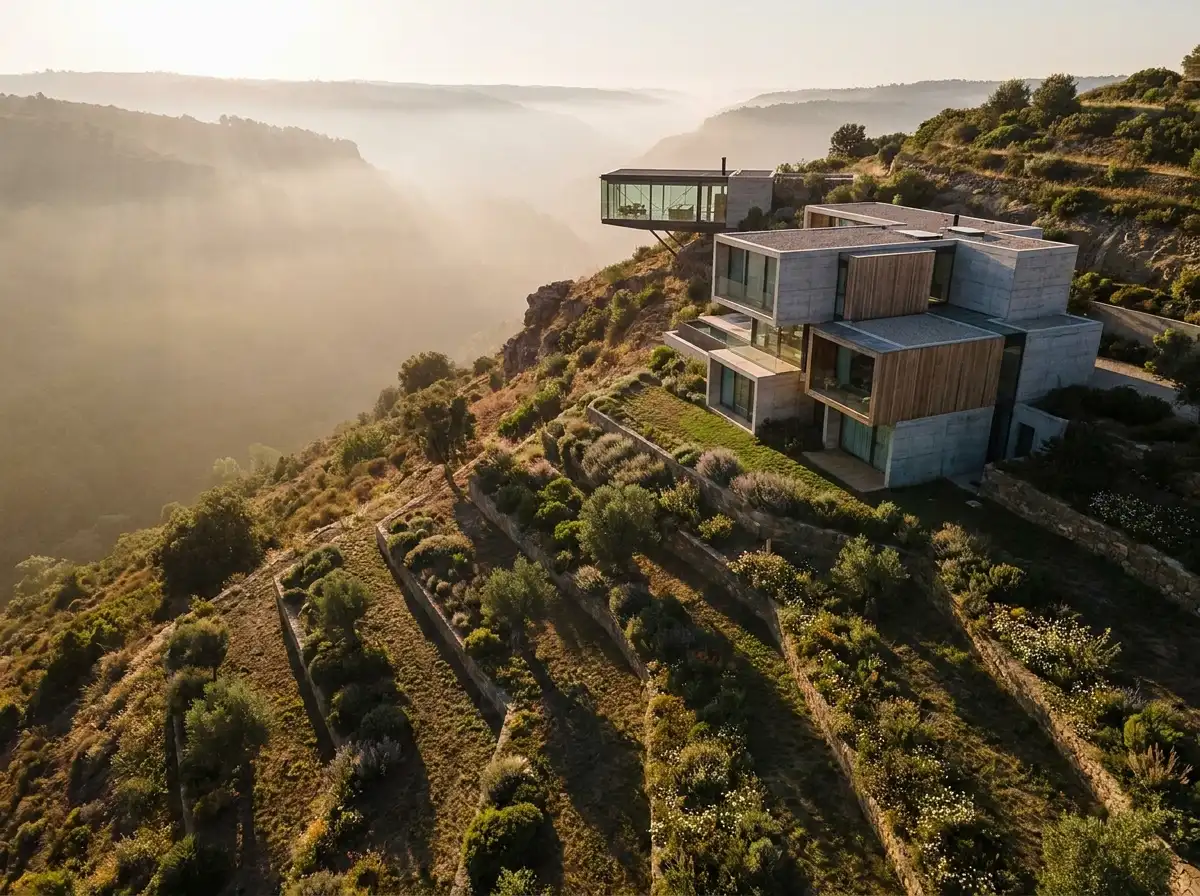
A stepped modernist villa cascading down a 35-degree rock face over Lake Como.
Commanding breathtaking views over Lake Como, Italy, The Terraced Hillside Villa turns an impossible 35-degree rocky incline into an architectural triumph. Rather than creating a single massive vertical tower that would dominate the shoreline, Rowui designed a series of three interlocking horizontal pavilions that step down the natural contours of the mountain.
Residents arrive at street level on the upper roof deck via a private funicular glass elevator that descends through a rock-cut vertical light shaft. Each level features its own landscaped green terrace, culminating at the lowest living pavilion where an infinity-edge swimming pool appears to pour directly into Lake Como.
Structural Hillside Engineering & Rock Anchors
The villa is anchored to the dolomite rock face using 48 post-tensioned geotechnical rock anchors drilled 18 meters into the mountain. The structural slabs utilize lightweight voided post-tensioned concrete, minimizing dead weight while enabling 6-meter cantilevers that float out over the tree canopy.
| Parameter | Specification Details |
|---|---|
| Location | Torno, Lake Como, Lombardy, Italy |
| Gross Built Area | 6,100 sq ft (566 m²) across 3 cascading levels |
| Stone Cladding | Local Moltrasio stone masonry + Roman Travertine terrace pavers |
| Access Infrastructure | Custom glass funicular lift with hydraulic emergency brakes |