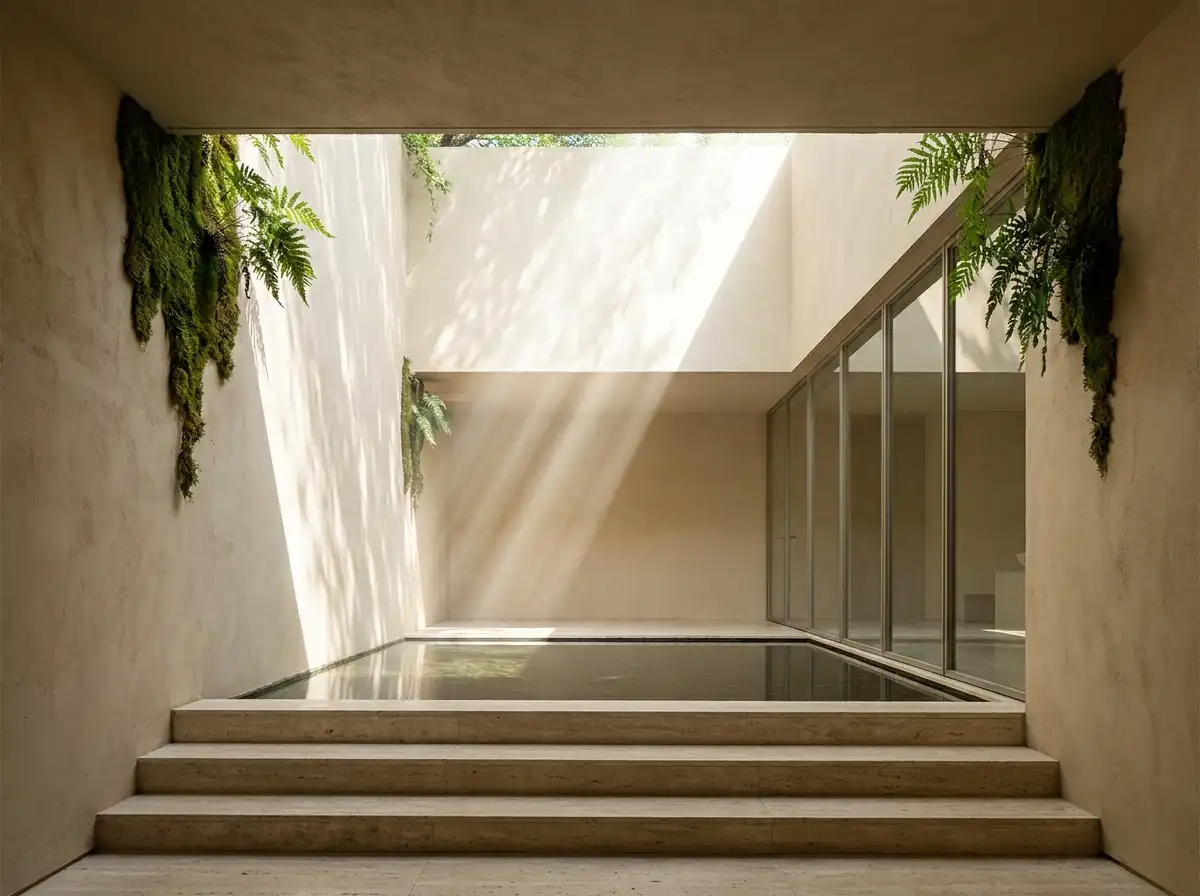
An earth-sheltered luxury compound organized around a sunken circular light well.
Situated within an Area of Outstanding Natural Beauty (AONB) in the Cotswolds, strict planning restrictions prohibited building above ground level. Rowui’s solution was radical: carve a luxurious 6,400 sq ft contemporary villa entirely beneath the rolling meadow, organized around a sunken 40-foot circular architectural courtyard.
From the countryside, the only visible architectural evidence is a minimalist glass entry pavilion and a sculptural corten steel ventilation chimney rising from the wild grasses. A concealed ramp and floating cantilevered stone staircase descend into the sunken courtyard, which is lined with full-height 11-foot curved glass curtain walls that flood every interior room with sunlight.
Waterproof Structural Tanking & Thermal Inertia
Building subterranean living quarters requires foolproof civil engineering. The villa features dual-stage Type C cavity drain membrane tanking (Newton System 500) paired with redundant perimeter sump pumping stations. The surrounding earth provides massive thermal inertia, naturally moderating indoor temperatures to 19°C–21°C year-round with virtually zero heating or cooling energy requirements.
| Parameter | Specification Details |
|---|---|
| Location | Cotswolds AONB, Gloucestershire, UK |
| Gross Built Area | 6,400 sq ft (595 m²) fully below-grade |
| Courtyard Geometry | 40-foot diameter circular sunken courtyard with central Japanese Maple specimen |
| Energy Performance | Passivhaus Certified (Space heating demand < 15 kWh/m²a) |