A 12-acre master-planned Mediterranean xeriscape and sculptural water estate.
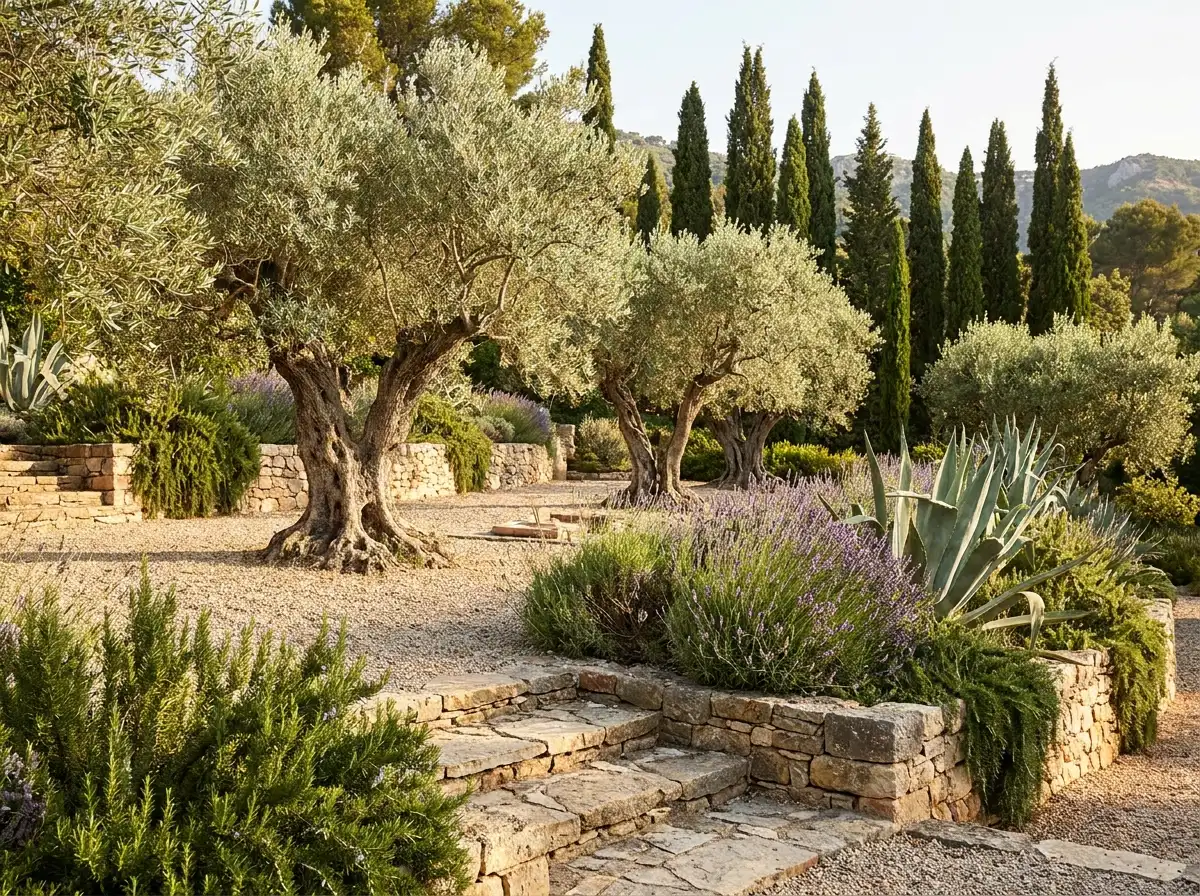
Nestled in the sun-drenched Luberon valley of Provence, France, The Olive Grove Estate represents a landmark landscape architecture commission. Surrounding a newly constructed low-slung dry-stone stone bastide, the landscape intervention restores over 300 ancient olive trees (Olea europaea), introducing stepped agricultural terraces, sensory botanical gardens, and negative-edge reflecting rills.
The topography drops 14 meters across the site. Rather than flattening the land with generic grading, Rowui engineered a sequence of traditional dry-stacked limestone retaining walls (*restanques*) constructed by regional stonemasons. These terraces stabilize the hillside, prevent torrential autumn erosion, and create microclimates for aromatic lavender, rosemary, and drought-tolerant Mediterranean cistus shrubs.
Subterranean Stormwater Retention & Zero-Irrigation Engineering
Operating entirely without municipal water dependence, the estate incorporates a 180,000-liter subterranean rainwater cistern buried beneath the gravel motor court. Winter and spring rain runoff is filtered through bio-swales and stored to supply high-efficiency subsurface drip lines during arid summer months, achieving 100% landscape water self-sufficiency.
| Parameter | Specification Details |
|---|---|
| Location | Gordes, Luberon Valley, Provence, France |
| Landscape Master Plan | 12 Acres (4.8 Hectares) restored agricultural terracing |
| Water Architecture | 75-foot black basalt reflecting canal aligning with solar sunset equinox |
| Botanical Palette | 320 Mature Olive Trees, Lavandula angustifolia, Cupressus sempervirens |