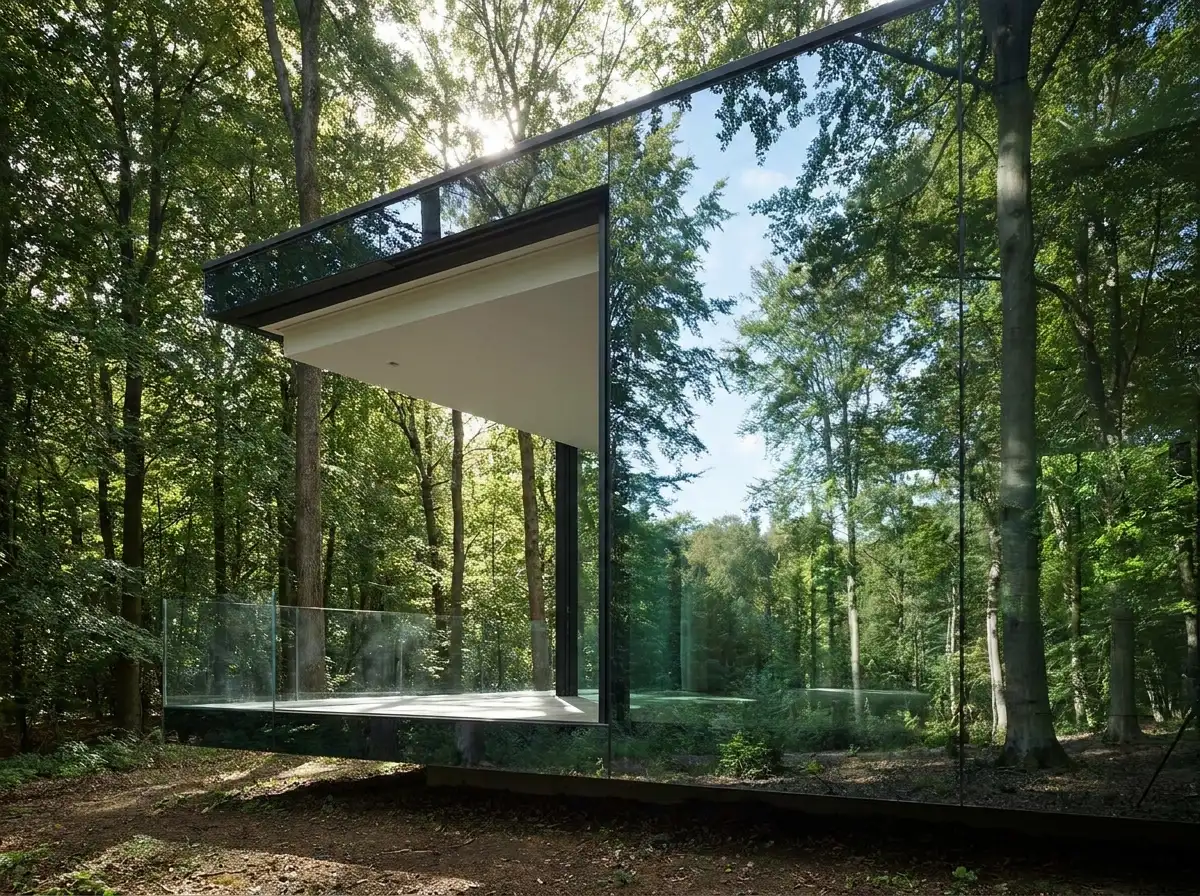
A frameless structural glass extension on a Grade II listed Victorian estate.
Balancing historical conservation with ultra-modern transparent architecture, The Glasshouse Conservatory replaces a dark, rotted Victorian service wing with an ethereal, frameless structural glass dining pavilion. Designed in collaboration with historic heritage preservation officers in Hampstead, London, the project demonstrates how contemporary transparency can celebrate rather than compete with historical masonry.
The glass enclosure is engineered entirely without visible metal framing: 14-foot structural glass roof fins and laminated glass columns carry all dead, wind, and snow loads. Where the new glass planes meet the 1880s red-brick masonry, a 20mm recessed black shadow reveal creates an intentional physical gap, honoring the historical building envelope.
Radiant Heated Glass & Solar Control Coatings
To eliminate winter downdrafts and condensation typical of historic glasshouses, the glass roof panes incorporate invisible heated microscopic metal oxide coatings (Thermovit radiant glass) that gently warm the glass surface to 24°C, melting winter snow instantly while radiating warmth downward onto the dining table. During summer, ceramic frit dots and double-silver solar control coatings reject 72% of solar heat gain.
| Parameter | Specification Details |
|---|---|
| Location | Hampstead Village, London, UK |
| Heritage Designation | Grade II Listed Victorian Heritage Building |
| Structural System | Self-supporting structural glass fins with low-iron SentryGlas interlayers |
| Flooring | Large-format honed Pietra Serena sandstone over underfloor heating |