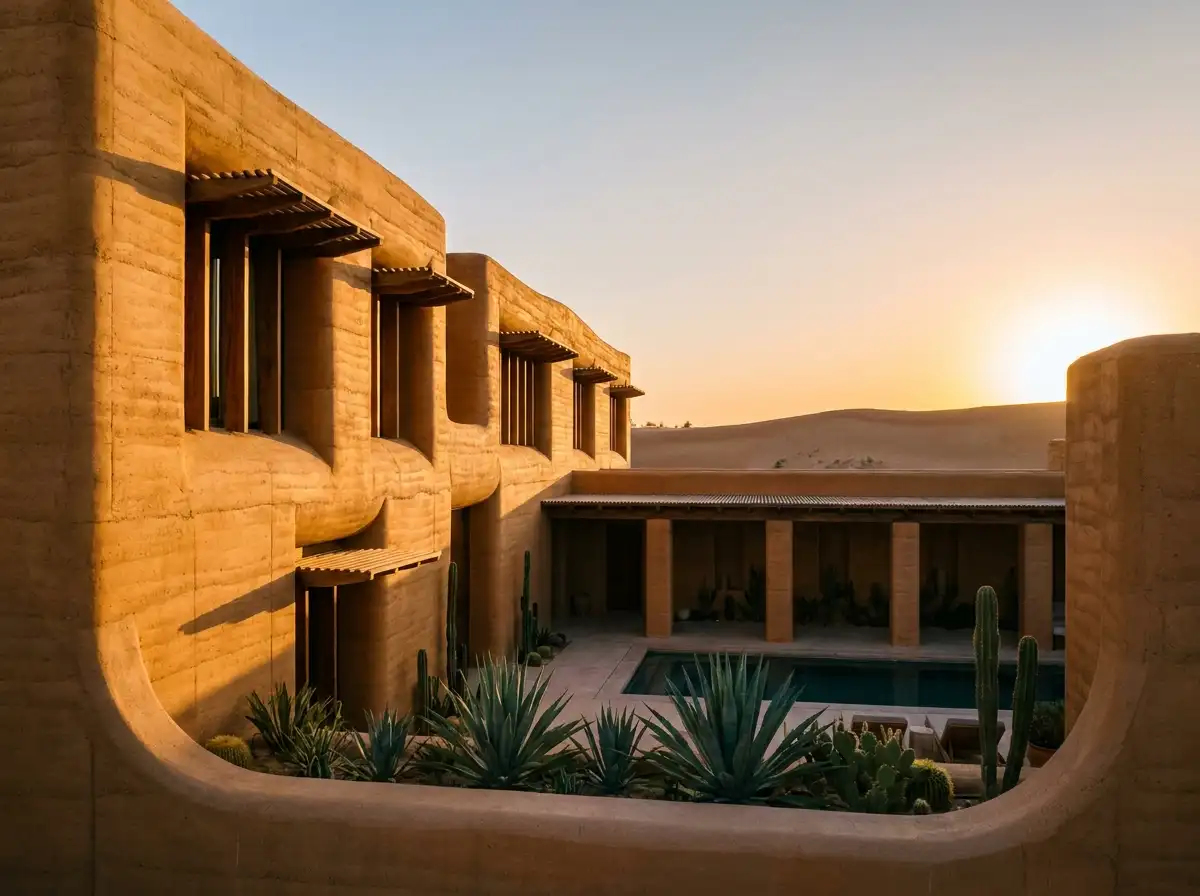
A sculptural desert sanctuary carved into the arid Sonoran topography.
The Dune House investigates the extreme thermal dynamics and stark poetic beauty of arid desert architecture. Situated on an elevated desert plateau outside Scottsdale, Arizona, the residence is conceived not as an object placed onto the land, but as an inhabited geologic outcropping carved directly from compressed earth, native stone, and oxidised steel.
The primary architectural challenge was mitigating blistering daytime solar gain (+44°C) while managing rapid nocturnal temperature drops down to near-freezing. In response, the building employs a series of massive 24-inch thick continuous rammed-earth structural walls. These monolithic earth envelopes act as high-capacity thermal batteries: absorbing intense radiant solar heat throughout the day, delaying thermal transfer by 10 to 12 hours, and releasing that stored warmth into interior bedrooms during chilly desert nights.
Spatial Organization and Cantilevered Solar Protection
The home's spatial composition is anchored by a deep central axis. Living pavilions are shielded beneath massive 14-foot cantilevered weathering corten steel roof plates. The underside of these eaves features laser-perforated acoustic cedar slats that reduce exterior wind whistle while providing uninterrupted shade across floor-to-ceiling Low-E triple glazing.
| Parameter | Specification Details |
|---|---|
| Location | Sonoran Desert, Scottsdale, Arizona |
| Gross Built Area | 6,850 sq ft (636 m²) |
| Structural System | Rammed-Earth Loadbearing Mass + Structural Steel Cantilever Outriggers |
| Glazing Matrix | Thermally broken double-glazed low-iron units (SHGC 0.22, U-value 0.26) |
| Water Architecture | 50-foot negative-edge evaporative cooling lap pool lined with dark basalt |
| Energy Certification | Net-Zero Energy / LEED Platinum Target (42 kW Solar PV with Tesla Powerwall) |
Materiality & Tactile Restraint
The interior material palette mirrors the desert terrain. Polished concrete floors incorporating local quartz aggregate flow uninterrupted between conditioned living rooms and shaded outdoor dining loggias. Custom cabinetry is executed in rift-sawn white oak with raw blackened bronze hardware. In the master ensuite, an oversized monolithic bathtub carved from a single 8-ton block of Silver Travertine looks out through a private frameless glass reveal toward the distant saguaro silhouette.