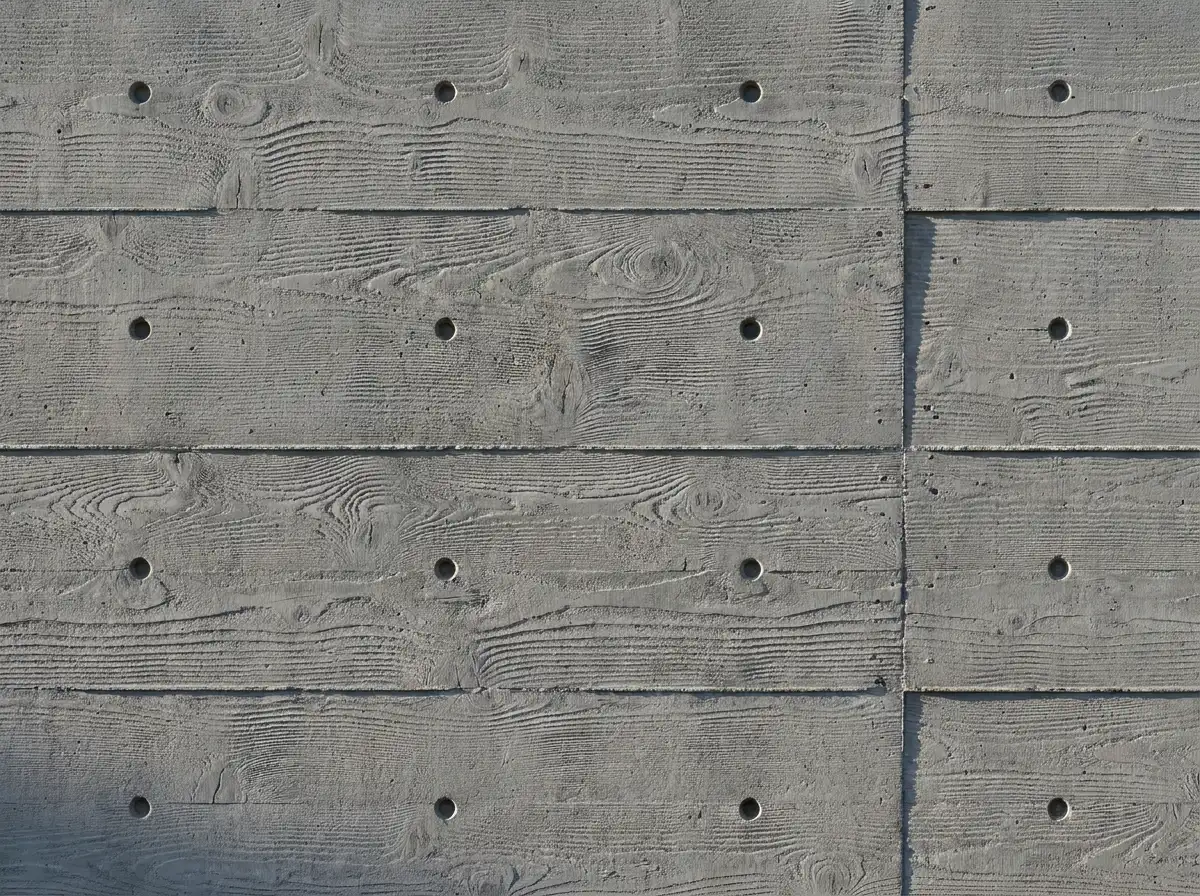
Warm Brutalism and sculptural Calacatta Viola marble in a London warehouse.
Located in an industrial former printworks in Shoreditch, East London, The Brutalist Loft is an exercise in tactile material contrast. The client desired a home that retained the muscular power of exposed board-formed concrete and historic brickwork while introducing exquisite domestic warmth and culinary theater.
The loft is anchored by an 18-foot monolithic kitchen island carved from dramatic Calacatta Viola marble with deep purple-burgundy veining, contrasting sharply with the raw grey tones of the surrounding concrete structure. Custom full-height blackened steel Crittall partitions divide the entertaining salons from private sleeping suites, while maintaining continuous daylight penetration across the 3,600 sq ft floor plate.
Acoustic Warmth & Concealed Technology
To eliminate echo common in industrial loft conversions, the ceiling beams are treated with acoustic spray cellulose, and walls feature fluted American black walnut paneling over acoustic felt. Audio-visual infrastructure and HVAC linear supply grilles are fully recessed into custom shadow reveals, leaving the architecture pure and uncluttered.
| Parameter | Specification Details |
|---|---|
| Location | Redchurch Street, Shoreditch, London, UK |
| Gross Interior Area | 3,600 sq ft (334 m²) open-plan loft |
| Feature Island | 5.5m Monolithic Calacatta Viola marble block with integrated induction hobs |
| Millwork Specification | Custom fluted American black walnut with unlacquered patinated bronze pulls |