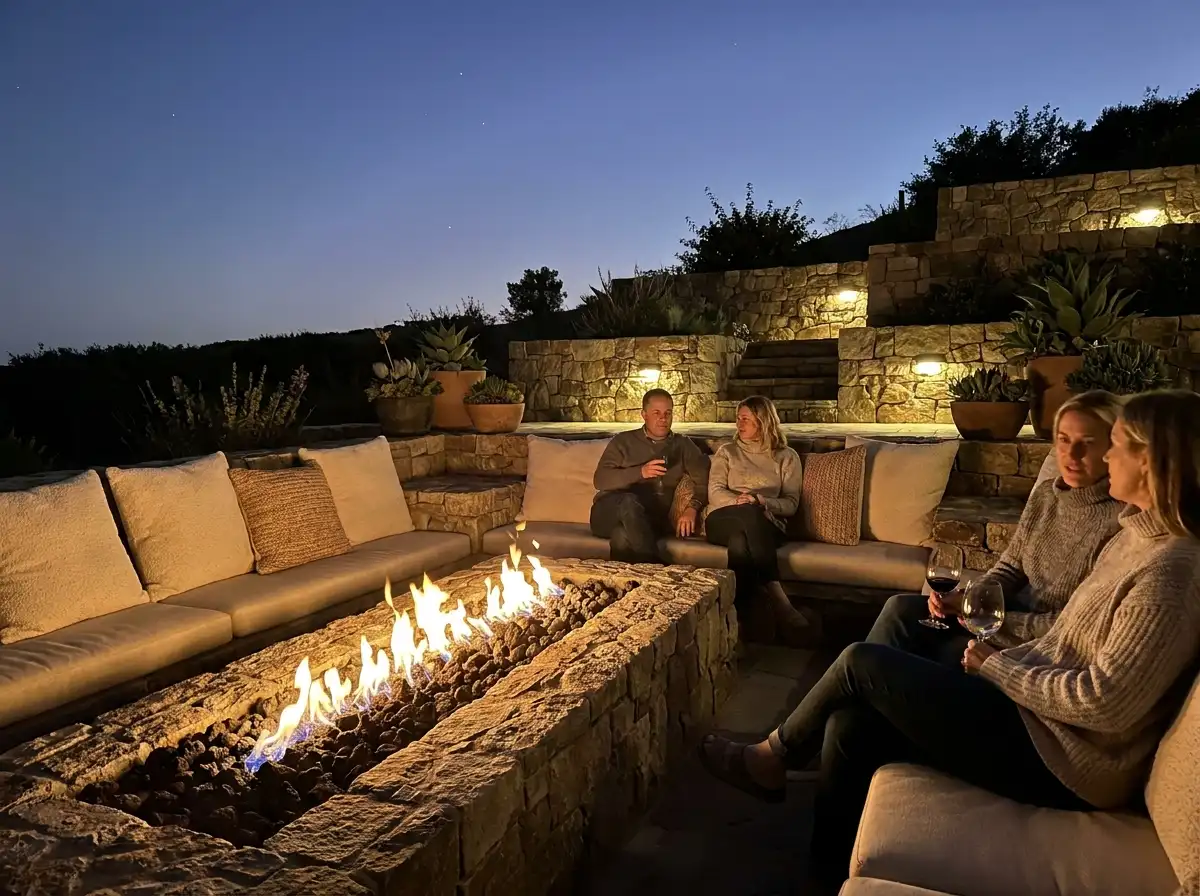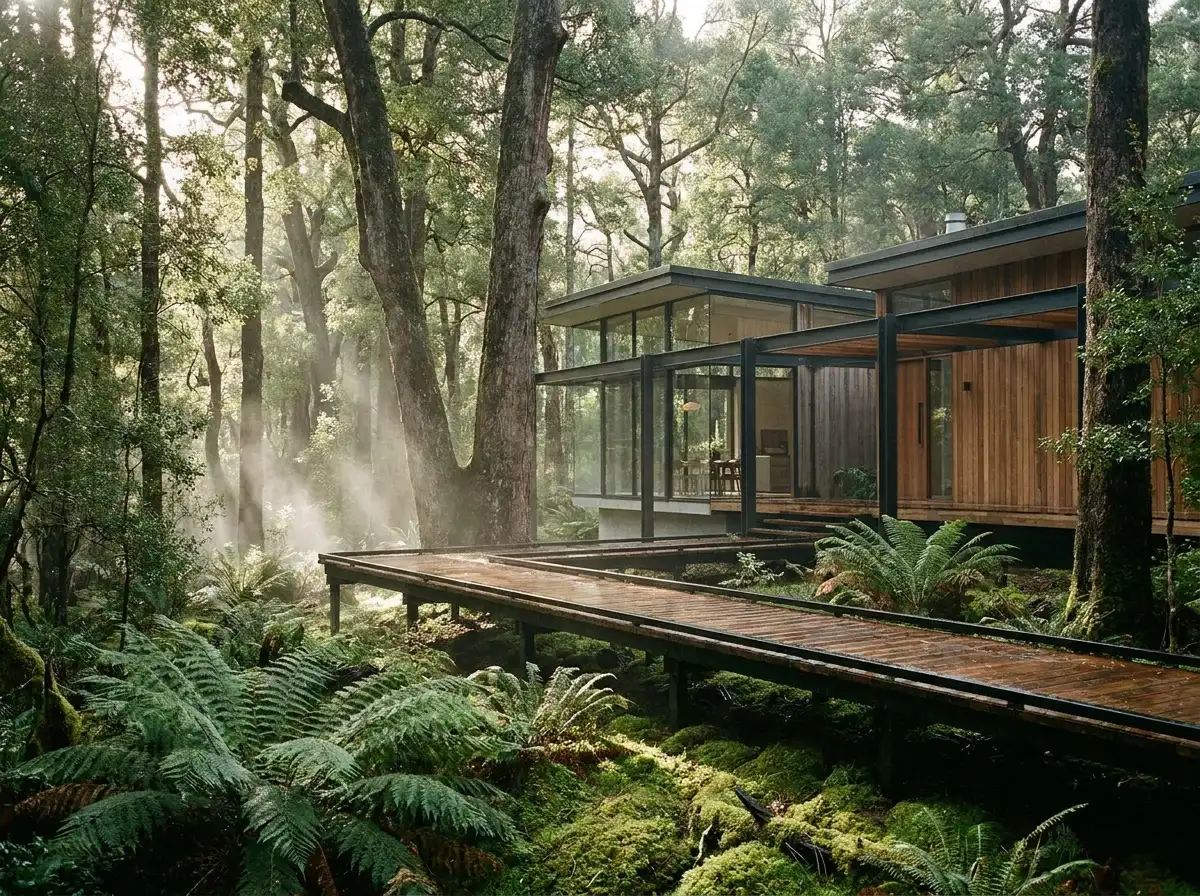
An off-grid woodland sanctuary embedded in the pine forests of Oslo Fjord.
Conceived as a contemporary architectural hideaway in the dense pine forests bordering Oslo Fjord, Norway, Nordic Forest Cabin investigates sustainable off-grid timber living. The cabin touches the sensitive forest floor with zero concrete footings—supported on slender steel screw-piles that can be uninstalled without leaving a trace on native moss and root systems.
The exterior envelope is wrapped in dark charred pine siding (Yakisugi) that weathers naturally into the pine canopy. Large frameless corner ribbon windows slice through the structure, framing direct views of the fjord and allowing occupants to track changing northern lights (Aurora Borealis) from the comfort of the fire-warmed great room.
Integrated Hammam & Off-Grid Microgrid
A cantilevered glass-and-timber walkway leads from the master quarters to a detached cliffside sauna and cold plunge deck hovering above the sea. Power is supplied by a high-efficiency vertical bifacial solar array paired with lithium-iron-phosphate battery banks, while a wood-fired hydronic stove provides radiant domestic heating.
| Parameter | Specification Details |
|---|---|
| Location | Oslo Fjord Archipelago, Norway |
| Gross Built Area | 2,200 sq ft (204 m²) compact pavilion |
| Foundation Type | Demountable galvanised steel ground screw-piles (Zero concrete) |
| Interior Cladding | Untreated Norwegian Spruce boards with lye wash finish |