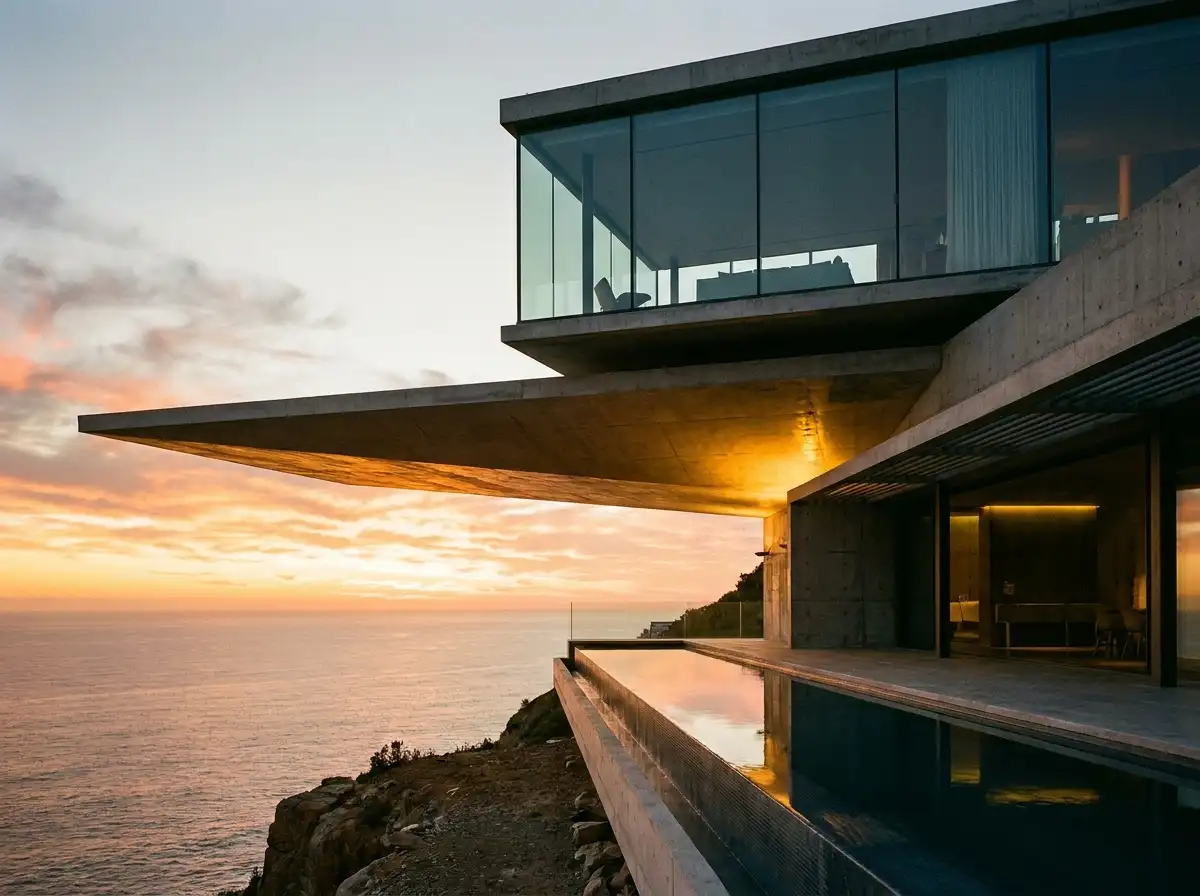
A dramatic oceanfront cantilever hovering above the rugged Big Sur coast.
Cantilevering 22 feet over the dramatic rocky headlands of Big Sur, California, Monolith Cliff Pavilion represents a tour-de-force of structural post-tensioning and coastal architectural resilience. The client’s mandate was singular: create an uncompromisingly minimalist residence that dissolves all visual separation between the living spaces and the Pacific horizon, while withstanding harsh salt-fog marine environments.
The residence is composed of two interlocking geometric volumes: a subterranean concrete base anchored into solid coastal bedrock with post-tensioned tie-back anchors, and an upper glass-and-titanium pavilion that extends outward into open ocean space. By cantilevering the main living volume, the natural cliff vegetation and coastal cypress below remain completely undisturbed.
Structural Dynamics & Marine Materiality
In high-salinity marine environments, standard structural steel and conventional aluminum anodizing corrode within years. The pavilion utilizes marine-grade Grade 316L stainless steel structural anchors, ultra-high-durability titanium-zinc cladding panels, and structural glass balustrades with SentryGlas Plus (SGP) ionoplast interlayers engineered for 130 mph Pacific storm gusts.
| Parameter | Specification Details |
|---|---|
| Location | Big Sur Coast, Monterey County, California |
| Gross Built Area | 4,200 sq ft (390 m²) |
| Cantilever Projection | 22-foot (6.7m) post-tensioned structural concrete box girder |
| Exterior Cladding | Rheinzink pre-weathered graphite titanium-zinc panels + board-marked concrete |
| Glazing System | Sky-Frame automated frameless sliding glass panels (12-foot clear height) |
| Awards | AIA Coastal Architecture Design Excellence Award |
Seamless Horizon Living
The interior architecture centers around an open-plan living and culinary gallery. When the 12-foot frameless glass panels slide into concealed wall pockets, the living room becomes an open-air observation platform suspended 180 feet above crashing waves. A recessed perimeter gutter with continuous stainless steel slot drains ensures that ocean driving rain drains instantly without entering the living space.