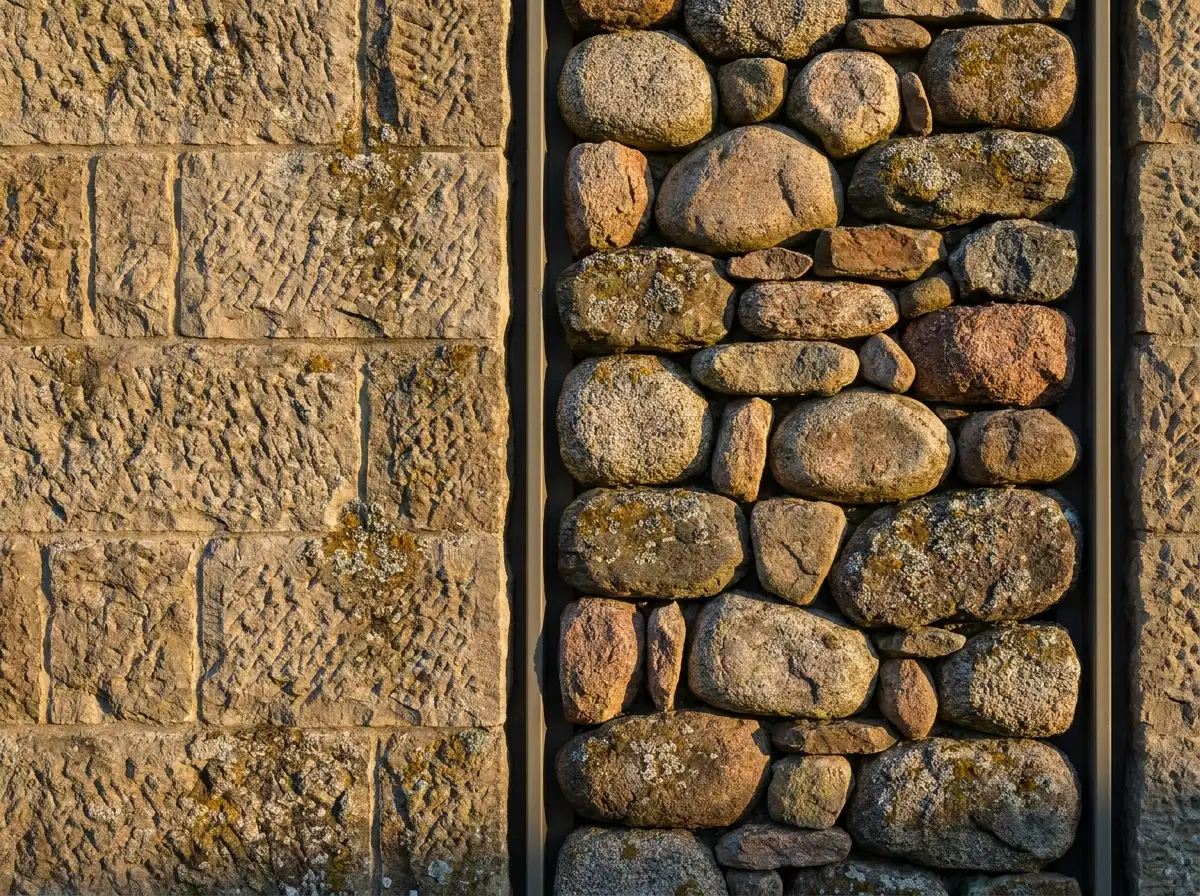
Monolithic Scottish granite architecture anchored into the windswept moorlands.
Constructed from massive dry-stacked Scottish granite salvaged from a decommissioned 19th-century quarry on the estate, Highland Quarry Residence is designed for total climate permanence. Overlooking Loch Ness in the Scottish Highlands, the residence embraces the harsh North Atlantic wind and rain, presenting an impenetrable stone bastion to the north while opening to the south through panoramic triple-glazed glass walls.
The home’s low-slung horizontal silhouette is crowned with an extensive living heather and sedum green roof that merges invisibly into the surrounding heather-covered hillsides. Beneath this living roof, high-performance glulam timber beams support lofty open-plan interiors heated by an integrated wood-pellet biomass boiler and open granite fireplaces.
Subterranean Tasting Vault & Wine Architecture
Carved 12 feet deep into the native granite bedrock, a climate-stable subterranean cellar houses the client’s collection of rare single malt Scotch whiskies and Bordeaux wines. Uninsulated natural stone walls maintain a natural 12°C year-round temperature with optimal 70% humidity without mechanical cooling.
| Parameter | Specification Details |
|---|---|
| Location | Inverness-shire, Scottish Highlands, UK |
| Gross Built Area | 5,800 sq ft (539 m²) |
| Cladding Matrix | 300mm thick dry-stacked Scottish granite with recessed hydraulic lime mortar |
| Roof Architecture | Intensive living moorland turf roof with native Calluna vulgaris heather |