A master-planned equestrian estate balancing equine science with modern luxury.
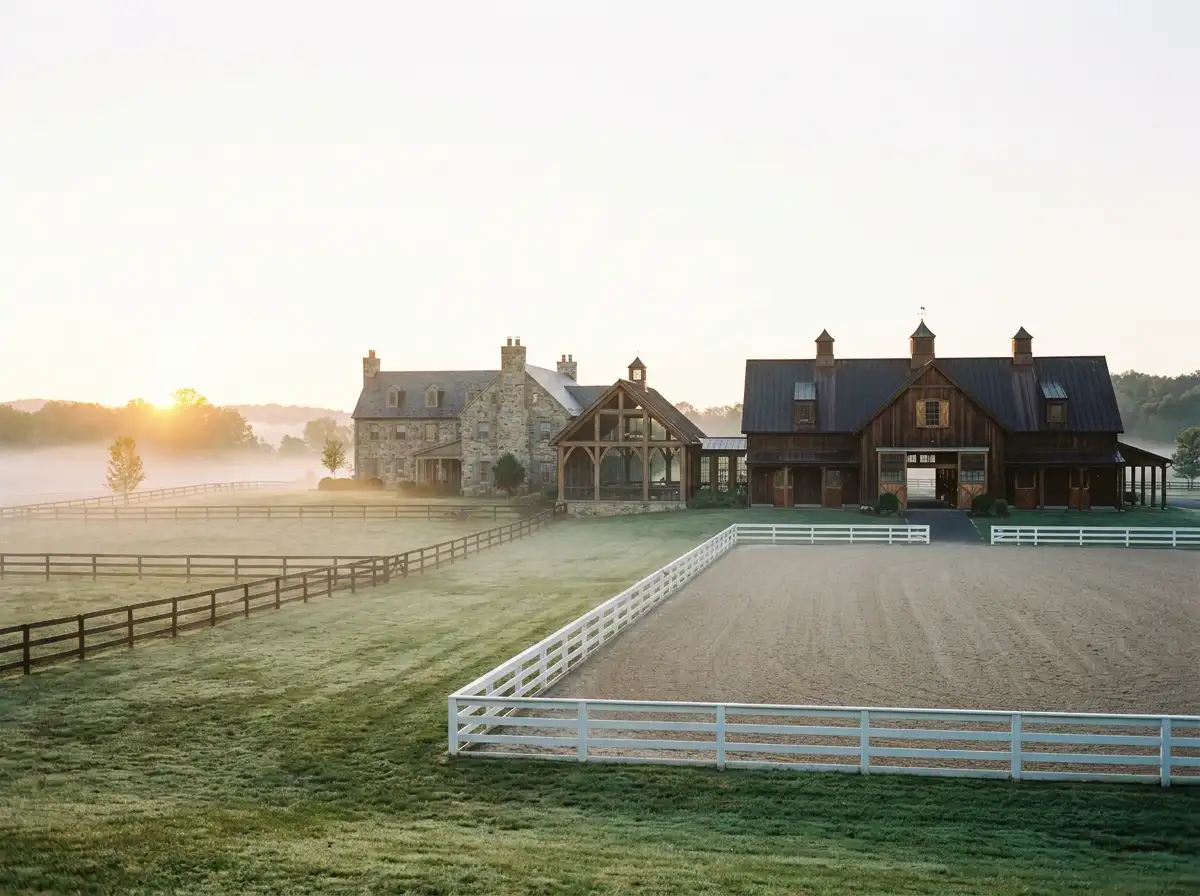
Set across 45 rolling pastoral acres in Greenwich, Connecticut, the Equestrian Meadow Compound unites a 9,500 sq ft main family manor, a 12-stall state-of-the-art timber breeding barn, an Olympic-regulation covered dressage arena, and private guest cottages. The architectural vision was to create a harmonious rural campus where agrarian forms are rendered in crisp, contemporary European detailing.
The estate’s structures are framed in heavy timber glulam arches and clad in fieldstone gathered on site, paired with dark standing-seam zinc gables. Deep covered breezeways link the residential quarters directly with the stable paddocks, establishing fluid circulation across pastures while sheltering riders from northeastern winter snowstorms.
Equine Ventilation & High-Performance Riding Arenas
The stables feature precision bio-climatic cross-ventilation systems that eliminate equine respiratory ailments. Automated clerestory ridge monitors extract dust and humidity continuously, while stall floors are cushioned with seamless poured-rubber polymeric underlayments. The adjacent 200x80-foot indoor arena is illuminated by continuous northern clerestory ribbon glazing, providing shadow-free natural daylight across dust-free wax-coated sand footing.
| Parameter | Specification Details |
|---|---|
| Location | Greenwich, Fairfield County, Connecticut |
| Total Estate Acreage | 45 Acres (Private Paddocks, Forest Bridle Paths, Manor Compound) |
| Main Manor Footprint | 9,500 sq ft (882 m²) custom residential pavilion |
| Equestrian Infrastructure | 12 Loddon luxury stables, veterinary laboratory, viewing lounge, indoor arena |