A high-altitude mountain retreat engineered for sub-zero alpine resilience.
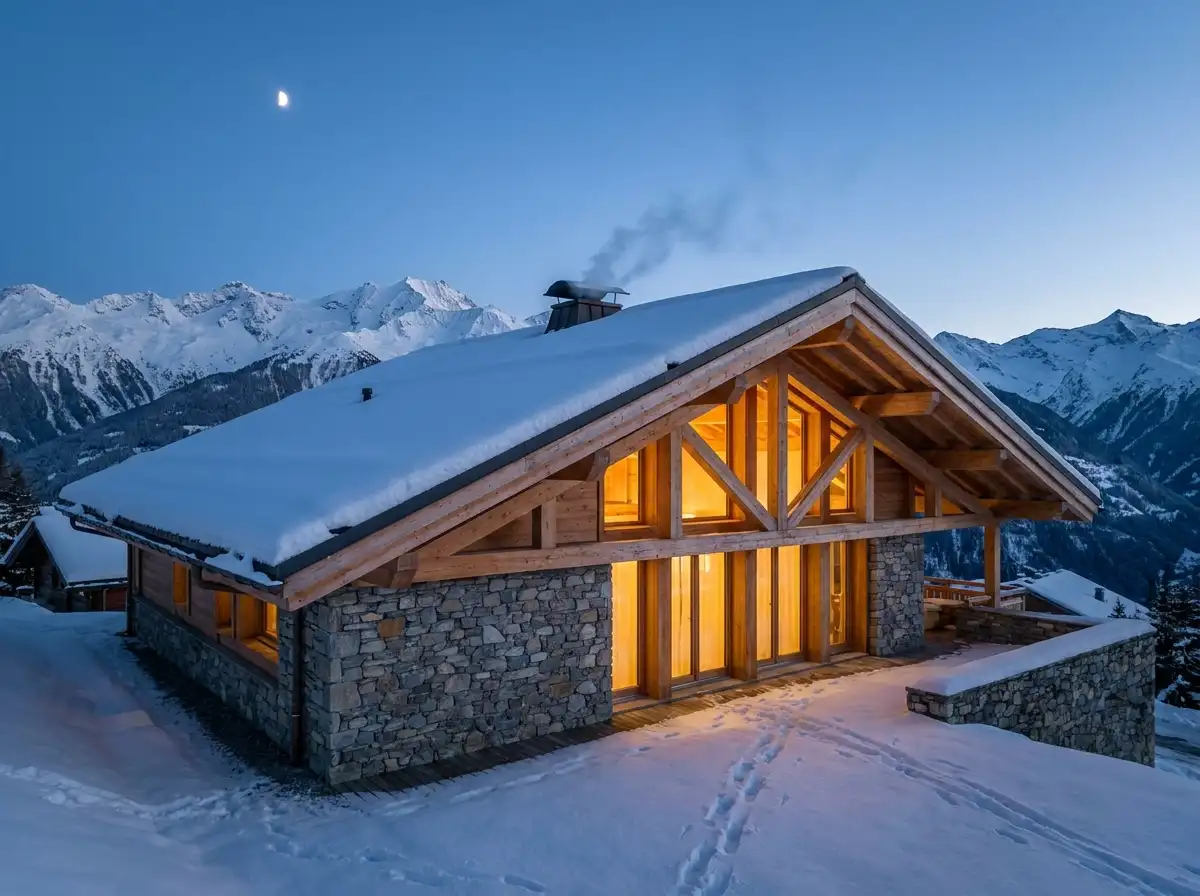
Perched dramatically at 1,850 meters elevation overlooking the Matterhorn valley in Zermatt, Switzerland, Cascade Alpine Villa reinterprets traditional Swiss vernacular through high-performance modernist engineering. Designed to withstand extreme snow loads (350 kg/m²) and winter temperatures dropping below -25°C, the residence merges heavy crystalline granite bases with a weightless charred-timber and glass cantilever pavilion.
The building's structural foundation is carved directly into the granite mountainside. Two lower subterranean levels contain private wellness baths, a cedar-lined Finnish sauna, an indoor plunge pool, and a temperature-controlled ski equipment vault. The upper two levels feature an expansive post-tensioned timber and steel frame that projects 4.5 meters out over the mountain slope, framing 270-degree panoramic views of alpine peaks.
Thermal Envelope Engineering (SIA 380/1 Standards)
Meeting the stringent Swiss Minergie-P building efficiency standard, the villa features an unbroken continuous thermal envelope. External walls are wrapped in 260mm of high-density rockwool continuous insulation behind a rainscreen of dark charred Swiss Larch (Yakisugi). Triple-pane argon-gas filled structural glazing with heated perimeter glass spacers prevents winter condensation and radiant chilling, allowing residents to lounge adjacent to sub-zero blizzards in complete comfort.
| Parameter | Specification Details |
|---|---|
| Location | Zermatt, Valais, Switzerland (Elevation 1,850m) |
| Gross Built Area | 5,400 sq ft (502 m²) |
| Structural System | Reinforced waterproof concrete podium + CLT (Cross-Laminated Timber) super-structure |
| Cladding Specification | Local Valser Quartzite Stone + Charred Alpine Larch |
| HVAC & Geothermal | Four 150m deep geothermal probe heat pumps + Zehnder ComfoAir heat recovery ventilation |
| Certification | Swiss Minergie-P Eco Certified |
Sensory Alpine Interior
Interior finishes emphasize tactile warmth: brushed Austrian oak floorboards with integrated hydronic radiant heating loops, hand-applied slaked lime plaster walls, and custom blackened steel open fireplaces that anchor the double-height great room. Soft bouclé upholstery, deep charcoal slate hearths, and indirect 2400K architectural coves produce an enveloping sanctuary after days on the slopes.