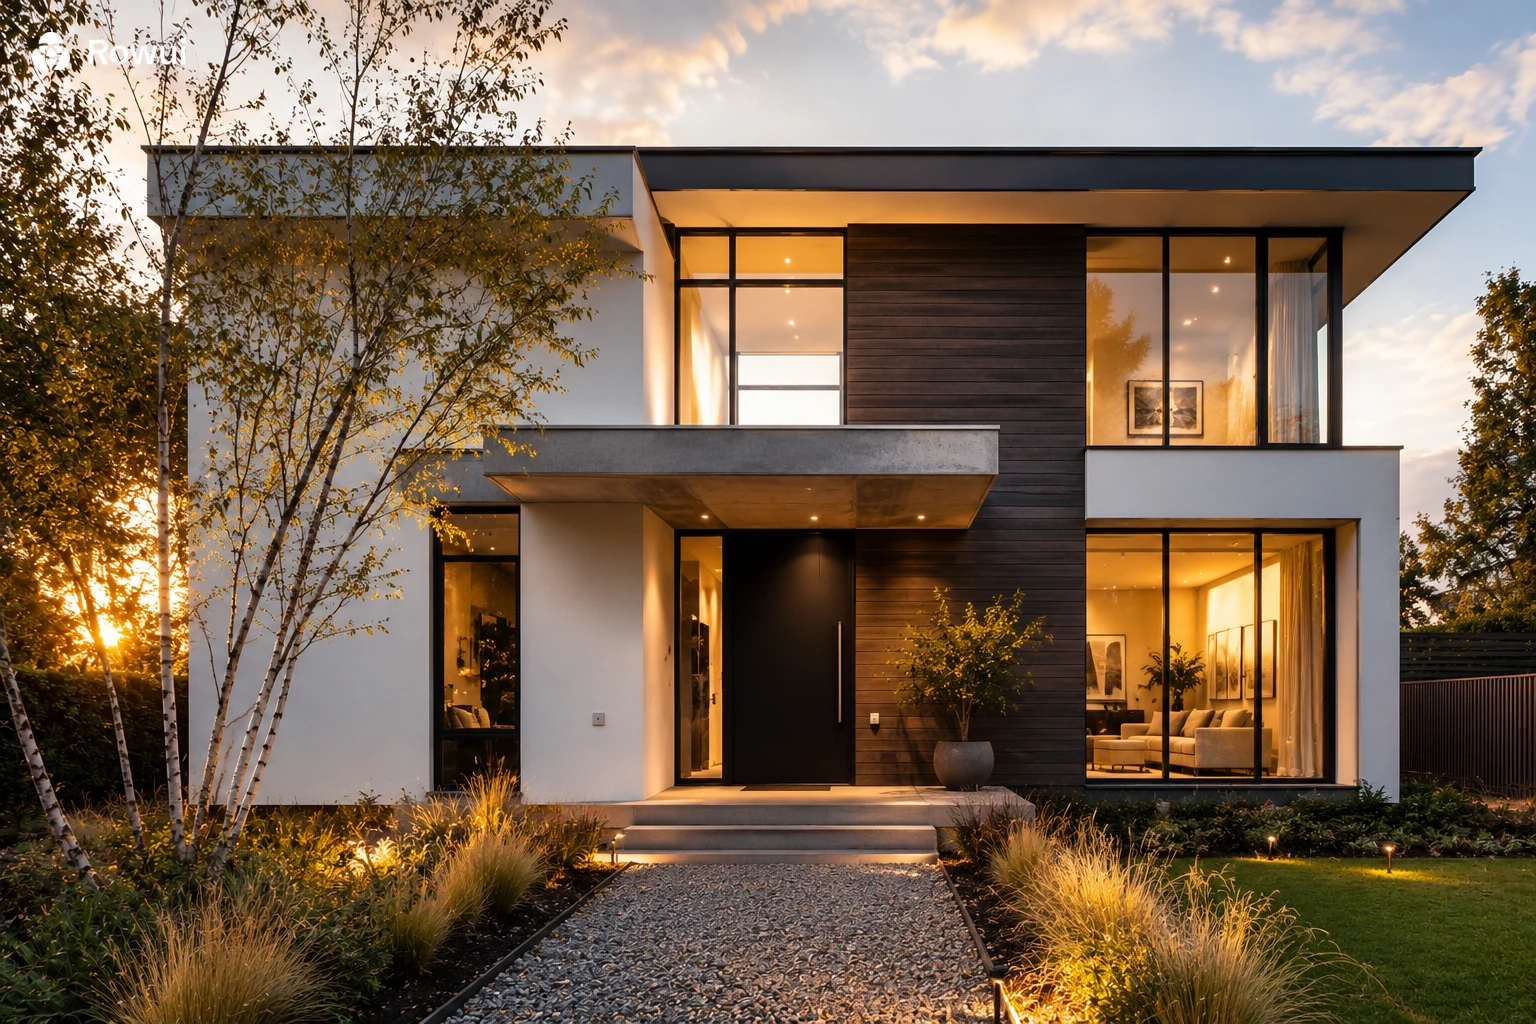
The front elevation of your home is more than just a facade. It is the first impression, the identity, the visual handshake between your private world and the street outside. Yet for many homeowners, the front of the house receives the least thoughtful attention during design or renovation, often treated as an afterthought once the floor plan is settled. The result is a home that might be beautifully arranged inside but feels flat, disconnected, or forgettable from the outside.
Modern house front elevation design has evolved dramatically over the past decade. Clean geometry, bold material contrasts, generous glazing, and a genuine dialogue between indoor and outdoor living now define what a well designed contemporary home looks like from the street. Whether you are building from scratch, renovating an older property, or simply refreshing your curb appeal, understanding the principles behind a strong modern elevation will help you make decisions that look intentional, feel grounded, and add lasting value to your home.
This article walks through the core ideas, practical strategies, and design details that make modern front elevations work in the real world, not just in architecture magazines.
What Makes a Modern Front Elevation Different
The word "modern" gets used loosely in home design conversations, but when architects refer to modern front elevations, they mean something specific. Modern residential design is rooted in the idea that form should follow function, that materials should be expressed honestly, and that a building should feel like it belongs to its landscape rather than being dropped onto it.
In practical terms, a modern front elevation typically features a restrained colour palette, flat or low pitched rooflines, strong horizontal or vertical lines, large windows that bring in daylight, and a careful mix of two or three complementary materials. There is very little applied ornamentation. Instead, the beauty comes from proportion, texture, and the interplay of solid and void, meaning the relationship between wall surfaces and openings.
This is very different from traditional or classical facades, which rely on symmetry, decorative mouldings, columns, and layered trim. Modern design strips those elements away and asks every component to earn its place through purpose and visual weight rather than decoration alone.
The Foundation of a Great Elevation: Proportion and Massing
Before you choose a cladding material or a front door colour, the single most important thing to get right is proportion. Proportion refers to the relationship between the height and width of your facade, the size of your windows relative to the wall area, and how different volumes of the house relate to one another. Bad proportion is one of the most common reasons a home looks awkward from the street, even when the finishes are expensive.
Breaking Down the Volume
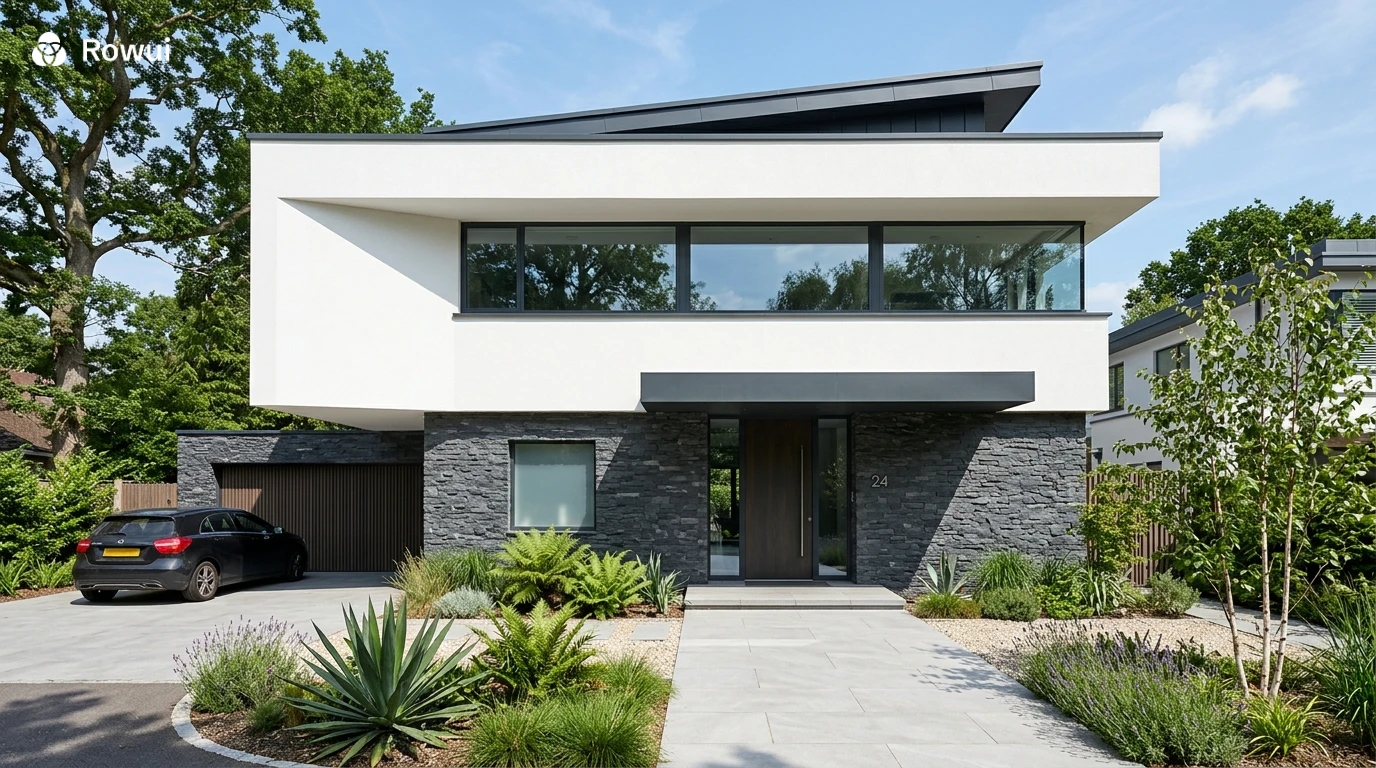
A single large box sitting behind a garden is rarely interesting as a front elevation. Modern architecture solves this by breaking the overall volume into two or three distinct masses that step forward and back, or rise and fall at different heights. This creates shadow lines, depth, and visual movement across the facade. A single storey garage wing extending forward from a two storey main body is one of the most common and effective ways to achieve this. It frames the entrance, creates a covered zone, and gives the elevation a sense of layered depth.
If you are working with an existing home, you can introduce this principle through extensions, covered porches, pergolas attached to the main wall, or even a carefully designed garden wall or gate structure that creates a forecourt. These elements add a secondary layer of architecture that makes the elevation feel considered and composed.
Roofline as a Design Tool
The roofline is often underestimated in discussions about front elevation design. A flat roof or a very shallow pitched roof gives a home a strong horizontal emphasis that reads as distinctly modern. A mono pitched roof, sometimes called a skillion roof, where the roof slopes in one direction only, adds dynamism and asymmetry, which suits contemporary design particularly well.
If you have a conventional pitched roof and want to modernise your elevation, consider adding a flat roofed extension at the front, introducing a deep soffit or canopy over the entrance, or using parapet walls that conceal the roof pitch from street level. These interventions can dramatically change how the building reads without structural roof replacement.
Material Selection: The Language of the Facade
Materials are the vocabulary of a front elevation. They communicate warmth, solidity, texture, and character before a visitor even reaches the front door. In modern residential design, the most successful facades use a limited palette of two or three materials that contrast in texture or tone while remaining harmonious in feeling.
Concrete and Render
Board formed concrete and smooth rendered surfaces are two of the most widely used materials in contemporary home elevations. Smooth white or off white render gives a clean, gallery like quality that suits hot and temperate climates equally well. When used as a base, it allows other materials like timber or dark metal to stand out dramatically. Pigmented render in warm greys, stone beige, or deep charcoal offers more personality while retaining the clean lines of modern design.
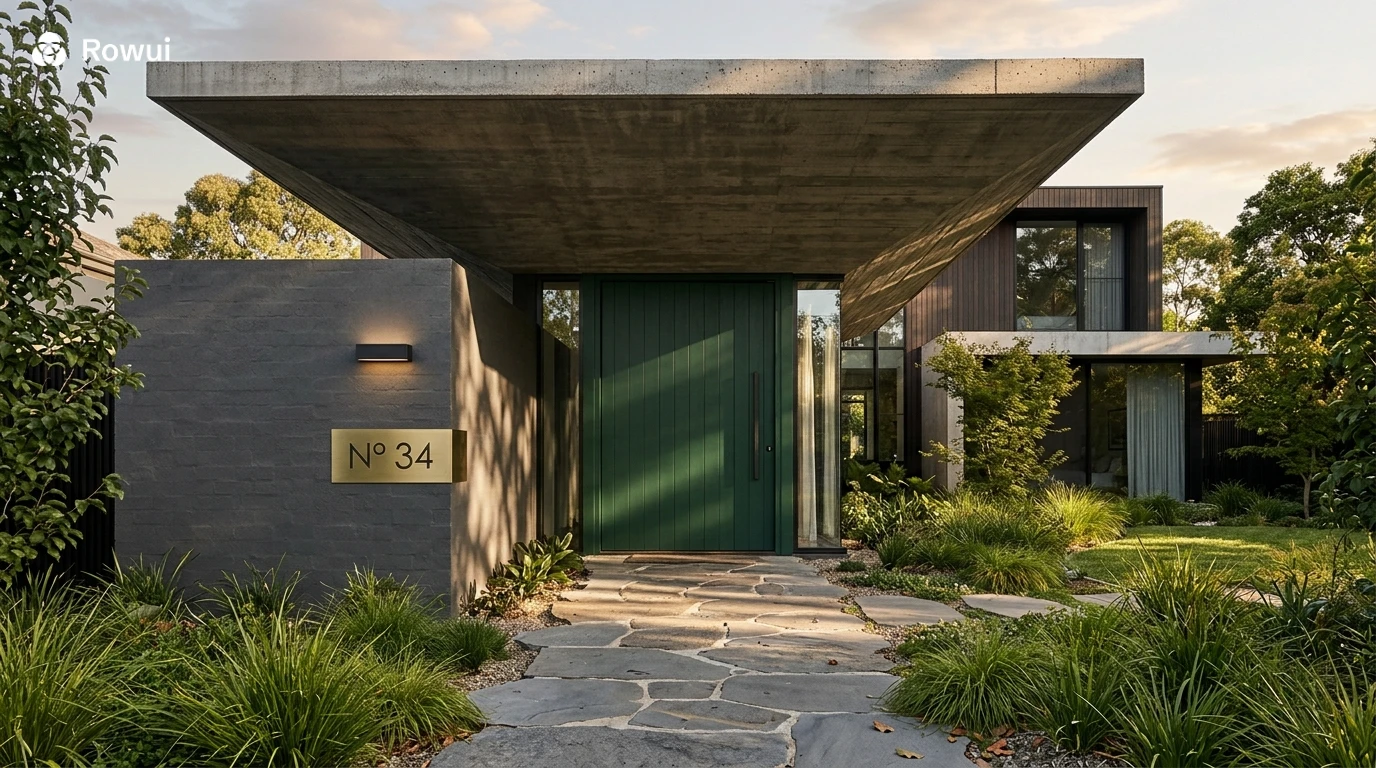
Board formed concrete, where the timber formwork leaves an imprinted texture on the concrete surface, is increasingly popular for statement walls, garden boundary walls, and entrance features. It brings a raw, tactile quality that contrasts beautifully against smooth glass or pale render.
Timber Cladding
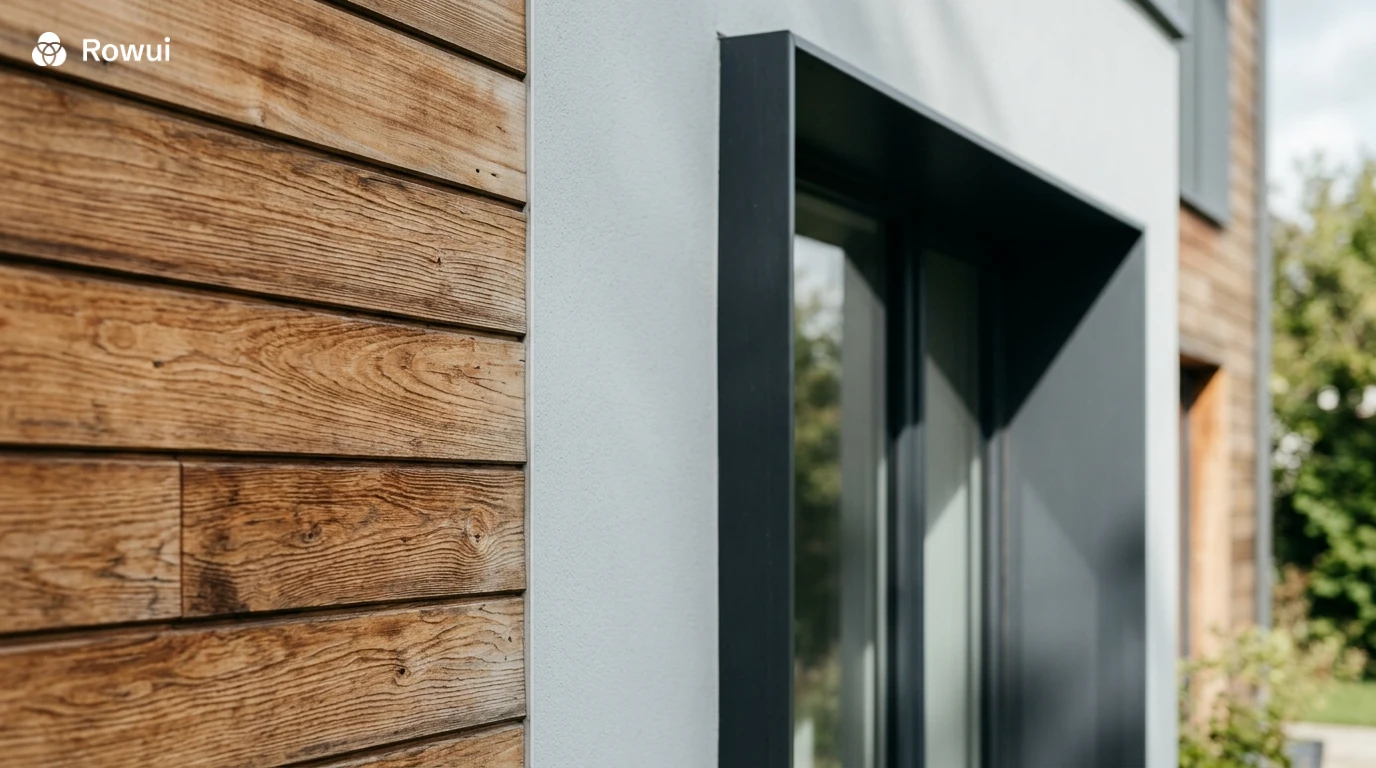
Timber cladding brings warmth to a modern elevation and prevents it from feeling cold or institutional. Thermally modified timber such as accoya or thermowood, or naturally durable species like western red cedar, iroko, or spotted gum, are popular choices because they weather gracefully and require minimal maintenance compared to painted softwood.
The direction of the cladding boards matters enormously. Horizontal boards emphasise the width of a home and reinforce the low, grounded aesthetic of modern design. Vertical boards draw the eye upward and can make a narrow elevation feel taller and more dramatic. Diagonal cladding is used sparingly and only on specific feature panels because it can feel busy if applied too broadly.
Charred timber, produced through the Japanese shou sugi ban technique of surface burning, has become a notable choice for feature cladding panels. The deep black texture combined with a slightly lustrous surface reads as both contemporary and elemental, particularly effective when paired with pale render and clear glazing.
Stone and Brick
Natural stone and brick are experiencing a strong revival in modern residential design, but in a very different application than traditional architecture. Rather than covering an entire facade in a running bond brick pattern, contemporary designers use stone or brick as one material within a mixed palette, often applied to a base course, a single feature wall, or a chimney stack element that anchors the composition.
Slim format bricks in pale tones, earthy terracotta, or dark manganese colours work particularly well on modern elevations because their proportion reads differently to standard brick, feeling more refined and intentional. Stacked bond patterns, where joints align both horizontally and vertically, reinforce the geometric quality of the design.
Windows and Glazing: Light, Proportion, and Privacy
Windows are not just openings in a wall. In a modern front elevation, they are one of the primary compositional elements. The size, position, grouping, and framing of windows define the character of the facade as much as the materials themselves.
Large Format Glazing
One of the defining features of contemporary residential design is the use of large glazed openings, floor to ceiling windows, full width glazed walls at ground level, and carefully positioned voids that allow daylight to flood interior spaces while creating dramatic visual moments on the facade. These openings work best when they are aligned with interior functions, a double height void over the staircase, a wide opening framing the main living area, a clerestory strip bringing light into a kitchen.
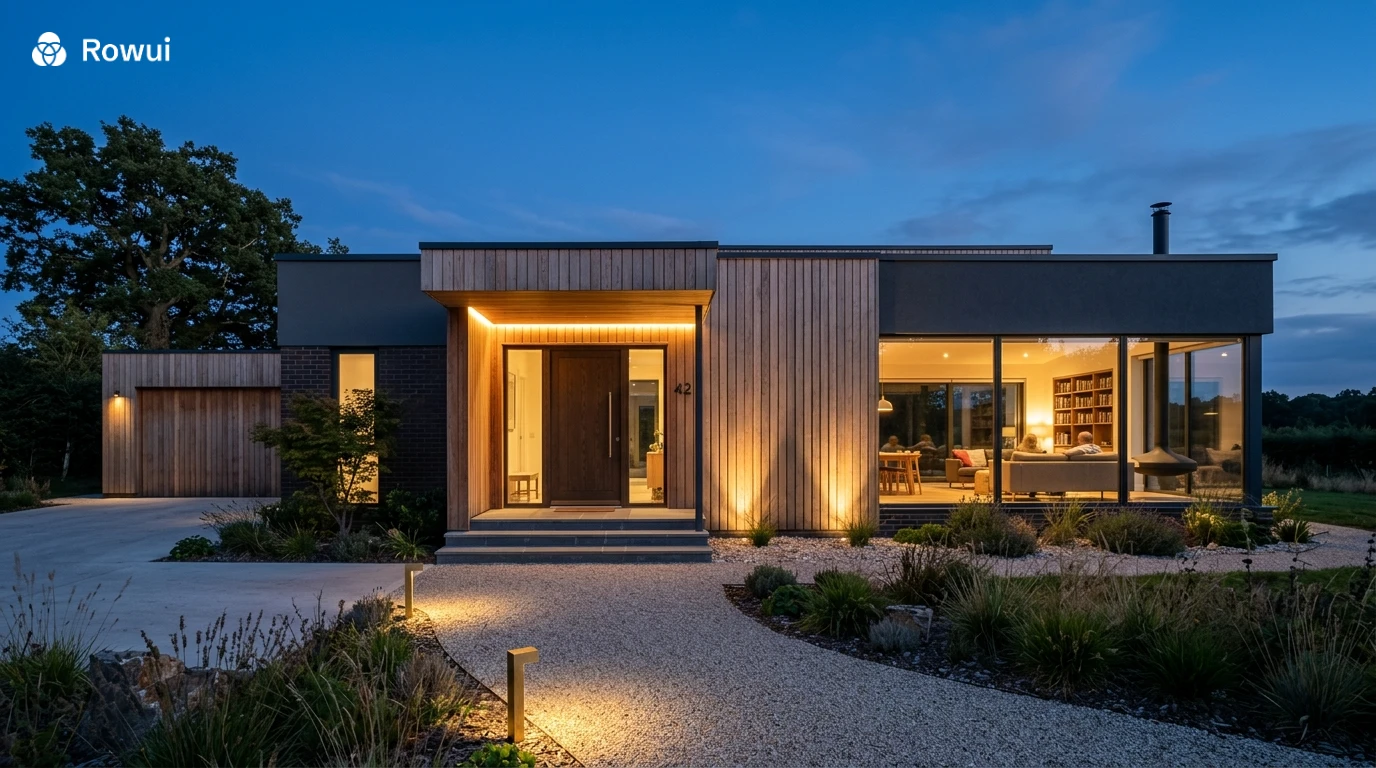
From the street, large glazed surfaces create depth by allowing the viewer to sense the interior space beyond. At night, illuminated interiors create a warm lantern effect that makes a home feel alive and welcoming. If privacy is a concern, strategic placement of glazing above eye level, frosted lower panels, or exterior vertical fins that limit sightlines from the street can resolve the tension between openness and privacy without sacrificing the visual impact.
Window Framing and Reveals
The frame around a window has a significant effect on how the window reads on the facade. Frameless or slim profile aluminium windows reinforce the clean lines of modern design. Dark powder coated aluminium in anthracite grey or black is currently the most popular choice because it creates a strong graphic line against light coloured cladding and is almost maintenance free. Steel windows offer even slimmer sightlines and a more industrial character, though at a higher price point.
Deep window reveals, where the wall is thick or the window is recessed significantly into the wall plane, create shadow and give the facade a sense of mass and solidity. A 150 to 200mm reveal makes a noticeable difference to the quality of light and the visual depth of the elevation. If your home has shallow reveals and you want to add depth, a secondary timber or metal frame applied to the outside of the existing window opening can achieve a similar effect at relatively low cost.
Window Groupings
Rather than distributing windows evenly across a facade, modern design often groups them into horizontal bands or vertical stacks that create a stronger compositional statement. A continuous horizontal strip window running across the full width of an upper floor gives a building a strong linear character and floods the interior with even daylight. A grouping of three tall narrow windows side by side creates a vertical rhythm that feels both contemporary and elegant.
The Entrance: Where Architecture Becomes Experience
The entrance is the most important single element of any front elevation. It is the point of transition between public and private, between street and home, and it deserves more design attention than most homeowners give it. A well designed entrance does not just tell you where the front door is. It guides you toward it, creates anticipation, and announces the character of the home before you step inside.
The Entrance Canopy or Porch
A canopy or covered threshold serves a practical purpose in any climate, providing shelter from rain while you find your keys or welcome guests, but it also has enormous design value. A deep cantilevered concrete slab, a steel and timber framed pergola structure, a glass and steel canopy, or a continuation of the roofline extended forward all create a transitional zone that enriches the entrance experience.
The proportions of the canopy matter. A canopy that is too shallow feels like a token gesture. One that is too deep can feel heavy or block light to interior windows behind it. A depth of 1.2 to 1.8 metres is generally a workable range for a residential entrance canopy, depending on the scale of the home.
Front Door Design
The front door is the focal point of the entrance composition and deserves a considered choice. In modern homes, oversized pivot doors have become a signature element, often reaching 2.4 to 3 metres in height compared to the standard 2.1 metre door. A pivot door swings on a central vertical axis rather than hinges at the edge, creating a dramatic opening movement that feels architectural and distinctive.
Colour is one of the easiest and most effective ways to make a front door a design statement. Deep forest green, burnt orange, cobalt blue, and warm terracotta all read powerfully against neutral facades. A door in the same material as the cladding, such as a full height timber slab, creates a quieter, more integrated look. Black doors against a white or pale rendered wall are perennially strong and work in almost every modern context.
Exterior Colour Palettes for Modern Homes
Colour selection for a modern front elevation requires restraint and intentionality. The palette should feel deliberate, with each colour serving a role in the overall composition rather than being chosen independently.
The most effective modern palettes are built around a dominant neutral, either a warm white, cool grey, deep charcoal, or natural stone tone, with one or two accent colours introduced through the front door, window frames, or a secondary cladding panel. This approach avoids visual noise and lets the architecture speak clearly.
Warm white render with dark timber cladding and black aluminium frames is one of the most enduring modern combinations because it reads clearly in all light conditions and suits a wide range of landscapes. Pale grey render with warm terracotta brick panels and bronze metalwork introduces a richer, more tactile quality. Full charcoal or anthracite facades, where everything from cladding to frames to front door is a deep dark tone, make a bold statement that works especially well when surrounded by green planting.
Avoid the temptation to use more than three colours on a single elevation. Every additional colour introduces visual complexity that needs careful management. When in doubt, simplify. A two tone palette executed well will always outperform a four colour palette executed without clear intention.
Exterior Lighting: Elevating the Facade After Dark
One of the most overlooked aspects of front elevation design is how the home looks and feels after dark. A beautifully designed facade that disappears into darkness at night is a missed opportunity. Well considered exterior lighting extends the design into the evening hours, adds security, and creates a completely different but equally compelling version of the home.
The most effective exterior lighting for modern homes is integrated and directional rather than decorative. In ground uplights casting light up through vertical timber cladding create dramatic shadow play along the board lines. Concealed strip lighting under a canopy or soffit creates a soft wash of light at the entrance without visible fittings. Wall mounted lights in simple geometric forms, particularly rectangular or cylindrical profiles in black or dark bronze, add a considered quality to the entrance zone.
Path lighting along the approach to the front door serves both a practical and atmospheric function. Low level bollards or in ground LED strip markers set into the path edge guide visitors while creating a warm, welcoming light at foot level. Avoid bright overhead floodlights on the main facade as these flatten the architectural texture and create harsh shadows that undermine the design.
Landscaping and the Approach: Connecting Building to Ground
A modern front elevation does not end at the building line. The connection between the house and the street, the treatment of the ground plane, the choice of planting, fencing, and the driveway surface all contribute to the overall composition. A beautifully designed facade sitting behind a generic tarmac driveway and a neglected lawn sends a mixed message. The landscape and the architecture should speak the same visual language.
Driveway and Pathway Design
The driveway material sets the tone for the entire approach. Brushed concrete, large format porcelain pavers in a warm grey or stone tone, resin bound gravel, or dark basalt paving all suit contemporary homes and read as considered choices rather than defaults. Where budget is a constraint, a simple resin bound gravel driveway in a warm aggregate colour is one of the most cost effective ways to significantly improve the appearance of the approach.
The pathway from the driveway or street to the front door is an important transitional sequence. A straight path is formal and confident. A gently offset path that approaches the entrance at a slight angle creates movement and a moment of anticipation. Large format stepping stones set into planting or gravel are a popular and effective contemporary detail.
Boundary Walls, Fences, and Gates
The way the boundary between your property and the street is handled has a major impact on the overall impression of your front elevation. Tall solid boundary walls can create privacy but can also make a home feel fortified and closed. A combination of a lower solid wall, perhaps 600 to 900mm in the same material as the house, topped with a simple steel or aluminium horizontal bar fence, creates a boundary that is clearly defined without being oppressive.
Automated driveway gates in powder coated steel or aluminium with a simple geometric design add both security and a strong design statement. For homes where the driveway approaches the entrance at an angle, a generous gate opening flanked by matching piers in rendered masonry or timber creates a formal threshold that elevates the entire approach sequence.
Planting Choices
Planting around a modern home should feel deliberate rather than decorative. Structural plants with strong architectural forms, grasses, olive trees, hornbeam hedges, bamboo in contained planters, agave, and ornamental alliums all complement contemporary architecture without competing with it. These plants have clear outlines and strong seasonal presence that suits the graphic quality of modern facades.
A single specimen tree, perhaps a multi stem silver birch or a standard olive, positioned asymmetrically in the front garden, adds scale and softness to an elevation that might otherwise feel too hard edged. The relationship between the tree and the building, the way branches frame a window or cast shadow across a rendered wall, is one of those details that makes a home feel truly considered.
Garage Integration in the Modern Elevation
The garage is a persistent design challenge in residential architecture. For many homeowners, it is a practical necessity, but a large garage door dominating the front elevation can easily become the most visually dominant element, and rarely in a positive way. Good modern design either integrates the garage seamlessly or uses it as an architectural opportunity.
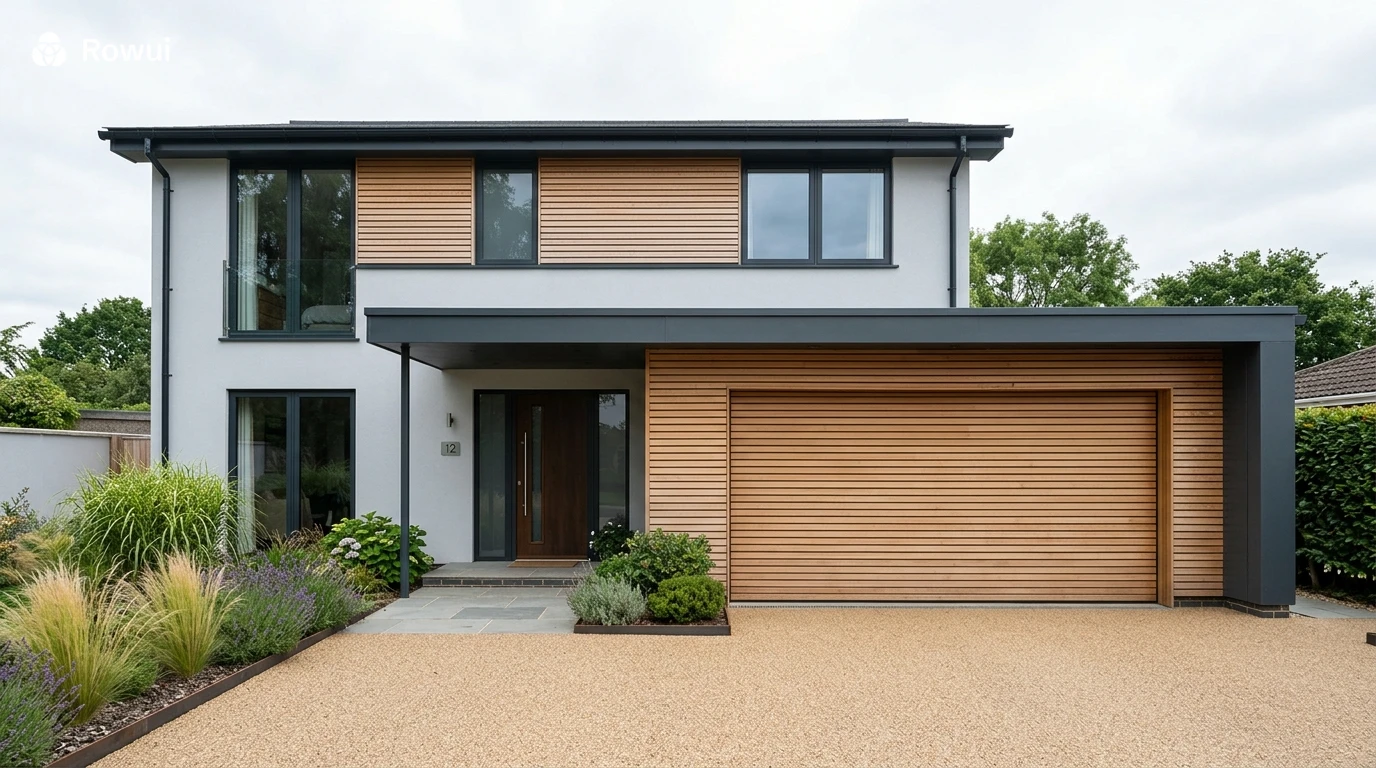
One approach is to match the garage door material to the adjacent cladding so it reads as part of the wall rather than an interruption of it. Timber slatted garage doors that echo the horizontal cladding boards above or beside them are one of the most effective solutions available. From a distance, the garage door almost disappears into the facade.
Another approach is to set the garage back from the main building line so it reads as a separate, recessed element rather than competing with the entrance. A wide soffit or canopy extending from the main house to cover the garage driveway approach connects the elements and creates a coherent covered zone.
If you have an existing double garage door in a standard sectional panel design, replacing it with a contemporary flush panel door in a complementary colour or material is one of the highest return upgrades you can make to a front elevation. The difference in visual quality is immediate and significant.
Renovation Strategies: Modernising an Existing Elevation
Not everyone is starting from a blank sheet of paper. Many homeowners are working with an existing home that they want to bring forward into a more contemporary aesthetic. The good news is that many of the most effective front elevation improvements are achievable without structural changes, particularly if the existing roofline and window positions are workable starting points.
The most impactful single intervention on an existing home is often the simplest: removing applied decoration. Removing ornamental fascia boards, obsolete shutters, extraneous trim, and dated external light fittings clears the visual noise from the facade and reveals the underlying geometry of the building. Often what remains is a much cleaner starting point than expected.
Re rendering or re cladding the facade is the next most transformative step. A fresh render in a warm off white or cool pale grey, applied cleanly and consistently, modernises an elevation immediately. Adding a feature panel of timber cladding or stone around the entrance zone creates the material layering that characterises contemporary design without requiring whole facade replacement.
Window replacement is a significant investment but has a compounding benefit. New slim profile aluminium windows in dark frames simultaneously improve thermal performance, change the visual character of the elevation, and create a visual consistency that ties the facade together. Even if you replace only the ground floor windows initially, the difference in the character of the elevation is noticeable.
Common Front Elevation Design Mistakes to Avoid
Understanding what not to do is as valuable as knowing what to aim for. Several recurring mistakes consistently undermine front elevation design, even on homes with good bones and reasonable budgets.
Mixing too many materials without a clear hierarchy creates visual confusion. Every additional material on a facade needs to justify its presence and relate clearly to the others. If you find yourself using brick, render, timber, stone, and metal on a single elevation, step back and ask which three materials are doing the most work. Remove the others.
Neglecting the ground plane is another common issue. A beautifully designed facade sitting behind a poorly maintained or visually disconnected landscape loses much of its impact. The transition from the street to the building is a sequence that needs as much design attention as the facade itself.
Choosing windows based on cost rather than proportion can permanently compromise the character of a facade. A window that is slightly too small for its opening, or positioned too close to a corner or roofline, creates an awkward relationship between solid and void that no amount of finish quality can overcome. If budget requires compromise, it is generally better to have fewer, better proportioned windows than more poorly proportioned ones.
Finally, ignoring the night time appearance of a home is a missed opportunity. Exterior lighting is not expensive relative to other building costs, but it requires early planning to integrate conduit and supply positions into the construction or renovation work. Retrofitting concealed exterior lighting after the fact is far more disruptive and costly than planning it at the outset.
Conclusion: Design Decisions That Endure
A strong modern front elevation is the product of clear thinking rather than an extensive budget. It comes from understanding proportion before choosing finishes, selecting materials for their relationship to each other rather than individually, and treating the entrance, the landscape, and the lighting as integral parts of the architectural composition rather than separate afterthoughts.
Whether you are designing a new home, renovating an existing one, or simply refreshing the curb appeal of your property, the principles outlined here give you a framework for making decisions that look intentional and feel genuinely considered. Start with the geometry and the massing. Resolve the roofline. Choose a material palette that you can commit to consistently across the elevation. Design the entrance as a sequence rather than just a door. Let the landscape connect the building to the ground.
Great front elevation design does not shout. It draws you in. It makes you want to see what lies beyond the threshold. That quiet confidence, achieved through careful proportion, restrained material choices, and thoughtful detail, is the quality that defines modern residential architecture at its best, and it is entirely within reach for any homeowner willing to think before they build.