Modern house exteriors do more than create a strong first impression. They establish the character of a property, connect the architecture with its surroundings, and can significantly improve how a home feels from the street. Whether you are building from scratch, renovating an older property, or refreshing a tired facade, modern exterior design offers practical ways to transform the appearance of your home through materials, colour, proportions, landscaping, lighting and carefully considered details.
What Makes a Modern House Exterior
Modern exterior design is not about following a single rigid style. It draws from several related movements including contemporary design, mid century modernism, minimalism and industrial aesthetics, combining them in ways that suit the site, the climate and the homeowner's taste. What ties these approaches together is a commitment to clean lines, honest use of materials, purposeful simplicity and a strong relationship between indoor and outdoor spaces.
A modern facade typically avoids excessive ornamentation. Instead of decorative mouldings and fussy details, it relies on proportion, texture, material contrast and carefully considered openings to create visual interest. This does not mean modern homes look cold or uninviting. On the contrary, when done well, a modern exterior can feel warm, grounded and deeply human, especially when natural materials like timber, stone and brick are brought into the composition.
Facade Materials That Define the Look
The material palette is the single most powerful decision in modern exterior design. It shapes the colour, texture, weight and character of the entire building. Getting this right means understanding how different materials age, how they perform in your climate and how they work together when combined.
Cladding with Timber and Wood
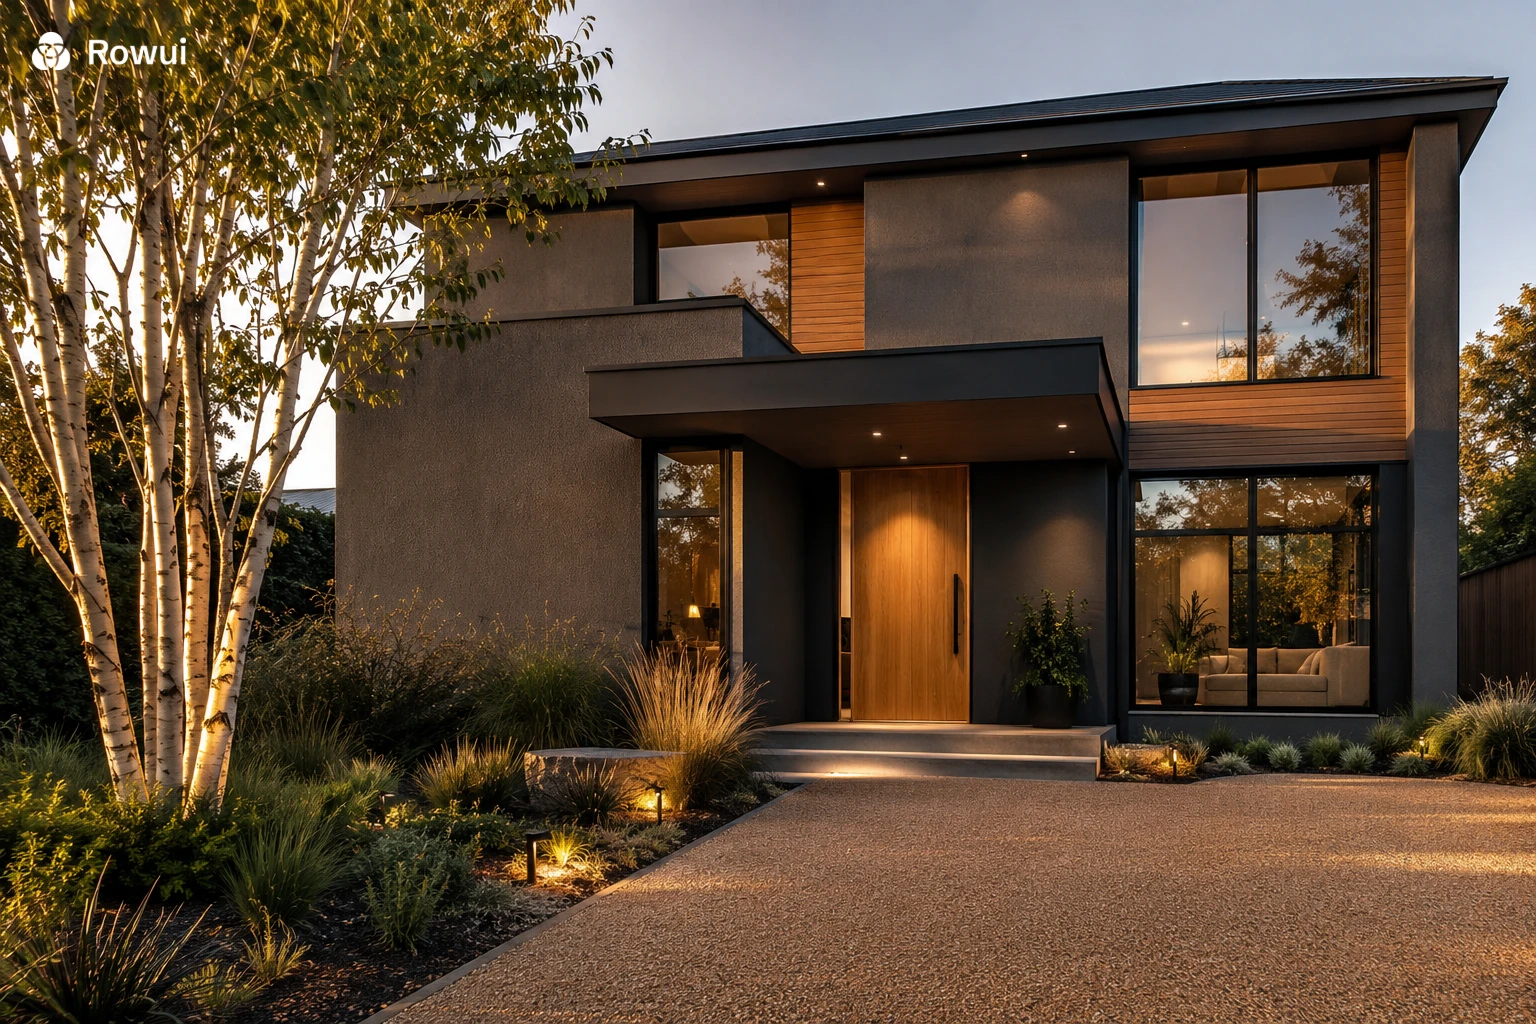
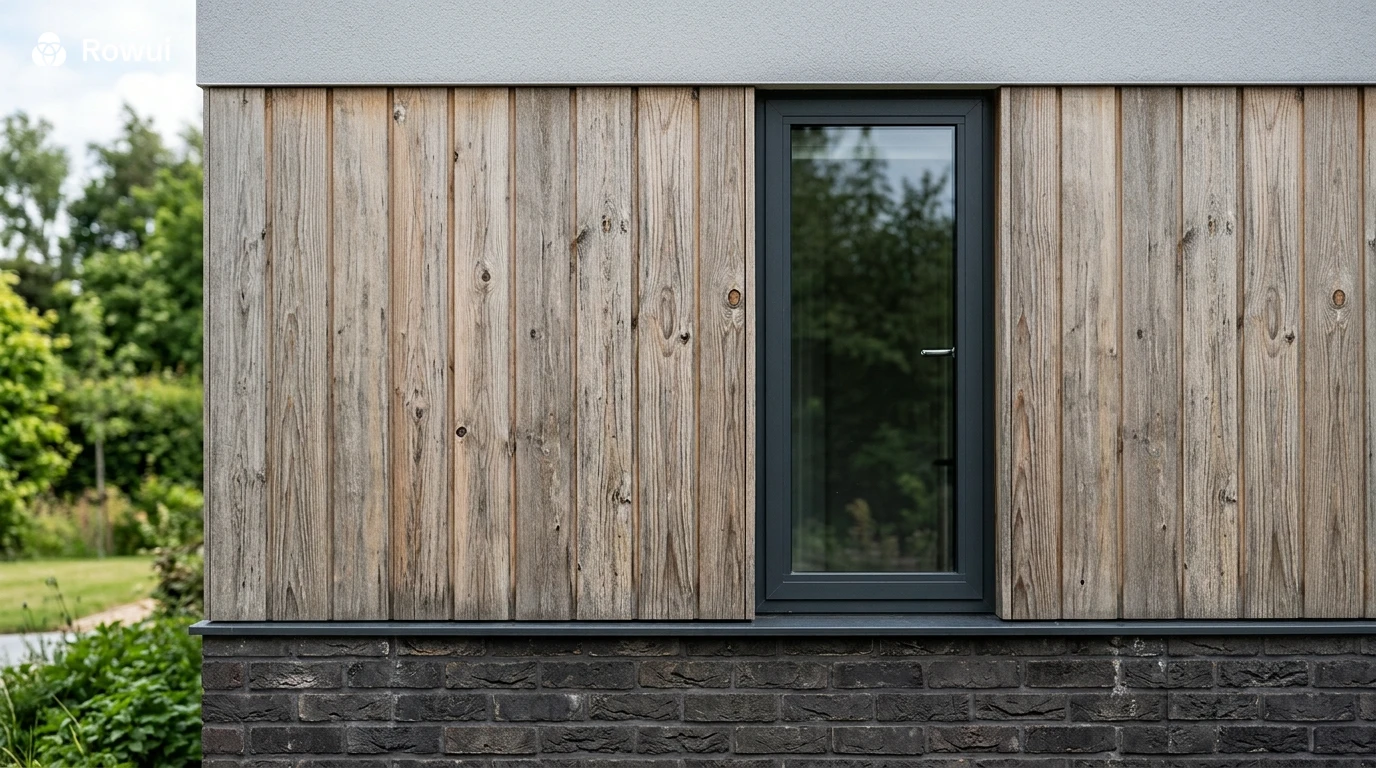
Timber cladding remains one of the most popular choices in contemporary residential design, and for good reason. It brings warmth, natural texture and a human scale to facades that might otherwise feel austere. Western red cedar, Siberian larch and thermally modified ash are all common choices, each offering different tones and grain patterns. Timber can be installed horizontally in wide boards for a low, grounded appearance, or vertically for a taller, more dramatic effect. Left to weather naturally, it develops a silver grey patina that blends beautifully with garden surroundings. Treated or oiled, it retains its original warm tone for years.
Rendered and Painted Finishes
A smooth render finish in a carefully chosen colour is one of the most cost effective ways to modernise an older home. Mineral silicate renders and acrylic finishes are both durable and available in a huge range of colours. Deep charcoal grey, warm off white, dusty sage and pale terracotta are all performing well in modern residential design right now. The key is to avoid brilliant white, which can look harsh and shows dirt quickly. Warmer whites with a slight yellow or grey undertone read much more naturally against landscaping and timber accents.
Brick and Stone
Exposed brick and natural stone never really go out of fashion, and in modern design they are used with great restraint and intention. A single wall of dark engineering brick or textured split face stone can anchor an otherwise simple facade and give it a sense of permanence and craft. Reconstituted stone panels offer a more affordable alternative and have improved significantly in quality and realism over recent years. When combining brick or stone with render or cladding, the transition between materials needs careful detailing. A clean shadow line or a steel reveal creates a deliberate, considered junction that elevates the overall composition.
Metal and Steel Panels
Zinc, Corten steel and aluminium composite panels have moved from commercial architecture into residential design with impressive results. Corten in particular, with its warm rust toned surface, develops a protective oxidised layer over time and requires virtually no maintenance. It pairs beautifully with dark timber and concrete. Zinc has a cooler, more refined appearance and is often used on contemporary homes in urban settings. These materials signal confidence and precision, and work best when they are used purposefully rather than covering the entire facade.
Colour Strategy for Modern Exteriors
Colour choices for modern house exteriors have shifted noticeably in recent years. The trend has moved away from safe beiges and creams toward bolder, more deliberate palettes that make a statement while still feeling grounded and elegant.
Dark exteriors, including near black charcoal, deep forest green and slate blue, have become increasingly popular for good reason. They create a strong contrast with green landscaping, they look striking in photography and they age gracefully. Paired with warm timber details on soffits, front doors and window frames, dark facades feel rich rather than oppressive.
If a dark exterior feels too dramatic for your neighbourhood or your own taste, consider a two tone approach. A darker shade on the lower portion of the facade, such as the base walls or garage volume, grounded by a lighter upper storey or central section, creates visual weight distribution that feels both intentional and sophisticated. This technique also helps disguise less attractive elements like meter boxes and downpipes by absorbing them into the darker zone.
Natural material colours, the warm honey of raw timber, the cool grey of zinc, the red brown of Corten, the creamy white of limestone, are always reliable because they draw from the natural world. These colours respond to changing light throughout the day in ways that painted surfaces often cannot replicate.
Window and Door Design
Windows and doors are the punctuation marks of a facade. Their size, placement, proportion and framing dramatically affect the rhythm and character of the exterior. In modern design, there is a clear preference for large, generous openings that blur the boundary between inside and outside.
Large Format Windows
Floor to ceiling glazing, clerestory windows set high in the wall and wide picture windows that frame garden views are all hallmarks of modern residential design. These openings flood interiors with natural light and create a strong visual connection between the home and its surroundings. From the outside, they give the facade depth and transparency, revealing glimpses of the interior that add life and warmth to what might otherwise be a flat wall surface.
Window frames in modern design are typically slim and unobtrusive. Powder coated aluminium in anthracite grey or matt black is the default choice for most contemporary projects because it is durable, low maintenance and available in very fine profiles. Steel window frames, though more expensive, have an even more refined industrial character and suit homes that feature brick or Corten cladding particularly well.
The Front Door as a Design Statement
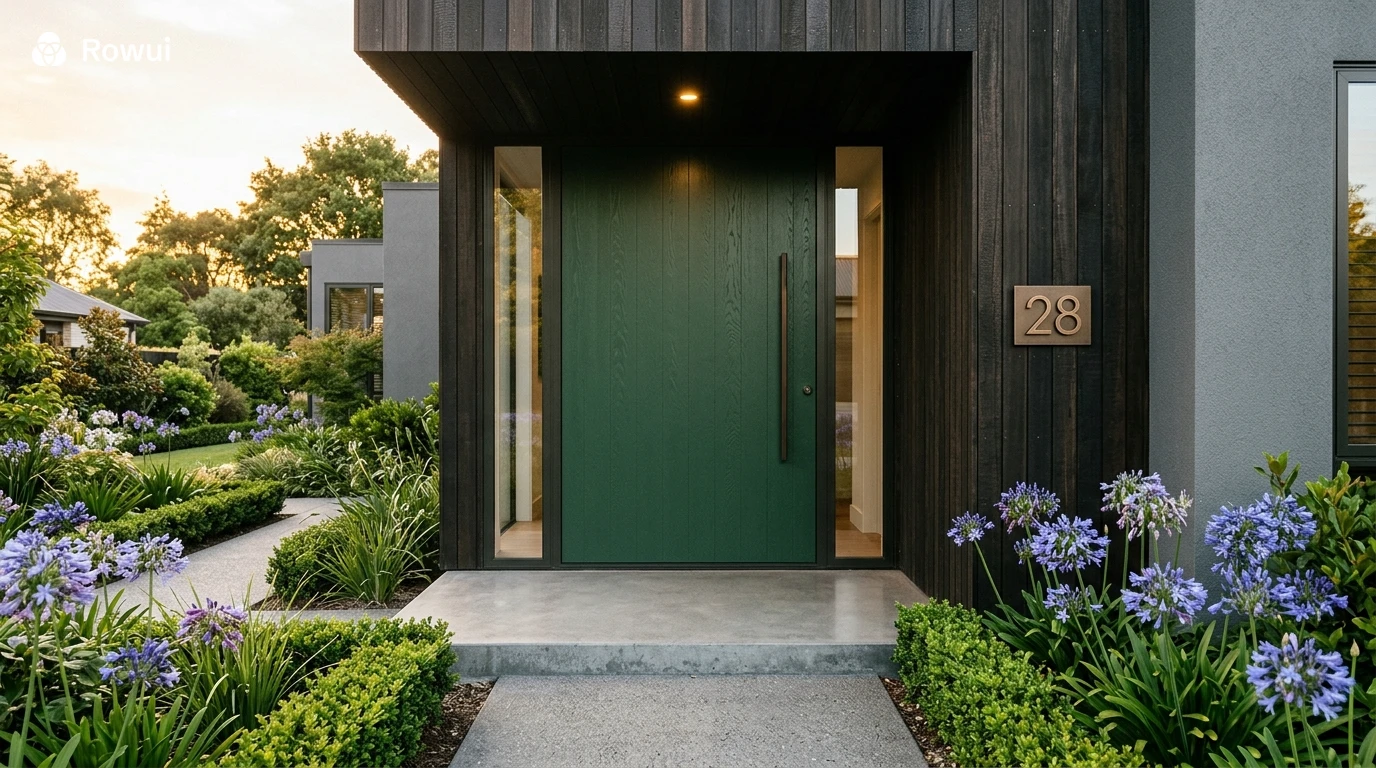
The front door is the focal point of any entrance, and in modern design it earns special attention. A pivoting door rather than a conventional hinged door immediately signals architectural ambition. These wide, heavy doors rotate on a central vertical axis and create a dramatic, hotel like entrance experience. Solid timber pivot doors in oak, walnut or painted solid hardwood look exceptional and develop character over time.
For homes where a pivot door is not practical, a standard front door can still be highly impactful. Choose a door that is taller than standard, at least 2.2 metres if the ceiling height allows, and select a colour that either contrasts confidently with the facade or blends into it with perfect tonal match. Matte black, deep navy, forest green and rich terracotta are all current favourites that hold their own on modern exteriors.
Rooflines and Architectural Form
The roofline of a house is arguably its most defining architectural feature when seen from a distance. Modern house design has largely moved away from steep pitched roofs covered in traditional clay tiles, though there are beautiful contemporary interpretations of pitched roof homes. The dominant forms in modern residential design tend toward flat roofs, mono pitch roofs and shallow pitched roofs with large overhanging eaves.
Flat Roofs
A flat or very low pitch roof gives a home a horizontal, grounded quality that suits modern design well. It also creates an opportunity for a roof terrace or green roof, both of which add enormous value in terms of usable outdoor space and environmental performance. From the street, a flat roofed home appears compact and deliberate, with clean edges that emphasise the geometry of the building.
Mono Pitch and Butterfly Roofs
A mono pitch roof slopes in a single direction and creates an asymmetrical facade that is both dynamic and contemporary. High clerestory windows can be incorporated where the roof rises, bringing light deep into the plan. A butterfly roof, which slopes inward to a central valley, is the geometric inverse and creates a distinctive silhouette that is particularly striking on smaller homes and extensions.
Extended Eaves and Canopies
Deep overhanging eaves serve both aesthetic and practical purposes. They protect the facade from rain, reduce solar gain through windows during summer while allowing winter sun in at a lower angle, and create a strong horizontal shadow line that grounds the building. An extended flat canopy over the entrance performs a similar function and creates a covered threshold that transitions between outside and inside in a generous, welcoming way.
Garages and Driveways
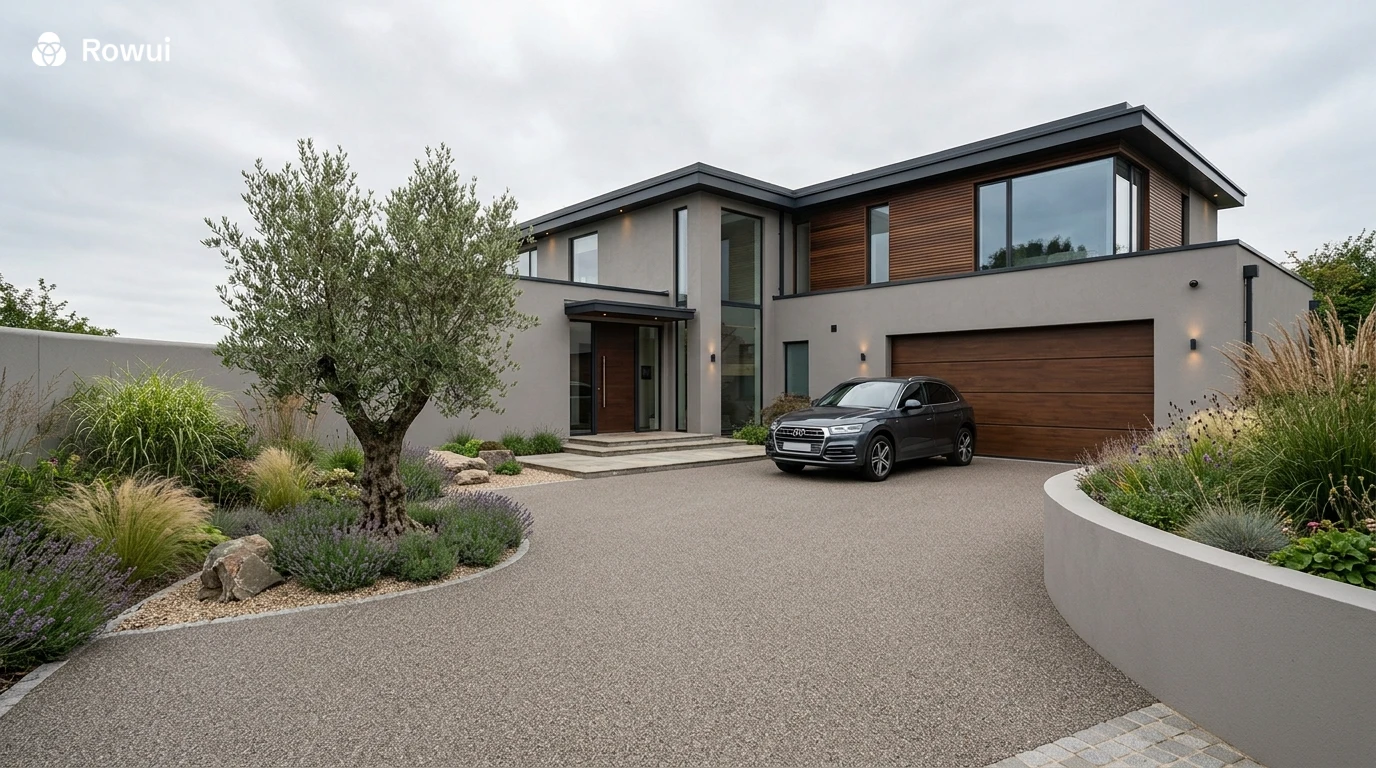
For most homes, the garage door represents a significant portion of the visible facade, yet it is frequently treated as an afterthought. In modern design, the garage is integrated into the composition rather than bolted on. This might mean recessing the garage behind the building line so it does not dominate the street view, or cladding the garage door to match the facade so that it reads as part of the wall rather than a separate element.
Sectional garage doors in timber slats, powder coated aluminium or even Corten steel look exceptional and are available from specialist manufacturers at a range of price points. A well detailed garage door can genuinely become a feature of the facade rather than a visual liability.
The driveway surface matters more than most homeowners realise. Concrete block paving in dated terracotta or buff tones dates a property significantly. Contemporary alternatives include resin bound gravel, which creates a smooth, permeable surface available in subtle natural tones, brushed concrete with saw cut joints, dark basalt setts and permeable block paving in charcoal or slate grey. The driveway should be treated as an extension of the garden design rather than a purely functional afterthought.
Landscaping and the Relationship Between House and Garden
Modern exterior design does not stop at the walls of the building. The relationship between the house and its landscape is fundamental to how the property reads as a whole. A beautifully designed facade surrounded by an unkempt or generic garden loses much of its impact. Equally, thoughtful planting and hard landscaping can dramatically elevate a modest facade.
Planting Schemes for Modern Homes
Modern garden design tends toward restrained, structural planting schemes rather than cottage style abundance. Ornamental grasses, low growing box or pittosporum hedging, upright fastigiate trees like Carpinus betulus or Acer platanoides and bold architectural plants like Agapanthus or Phormium all complement clean lined facades beautifully. The palette is usually limited to three or four species, repeated with intention to create rhythm and coherence.
A single specimen tree planted close to the house, a multi stem silver birch, an olive or a Japanese maple depending on your climate, creates an organic, sculptural element that softens the geometry of the building and brings seasonal change to the composition.
Front Garden Boundaries
The front boundary of the property, whether a wall, fence or hedge, is part of the first impression. A rendered wall at approximately 900mm to 1200mm in height that matches the house facade creates a sense of enclosure and privacy while still allowing the home to be appreciated from the street. Steel framed panel fencing in dark powder coated finish is a more contemporary alternative that works particularly well with industrial material palettes. A well clipped beech or hornbeam hedge is the most natural looking option and provides excellent sound and visual privacy.
Exterior Lighting Design
Exterior lighting is one of the most underestimated elements of house design. During the day, it is invisible. After dark, it becomes the defining quality of how your home looks and feels from outside. Good exterior lighting is warm in colour temperature, usually between 2700K and 3000K, directional rather than flooding, and focused on highlighting architecture, planting and pathways rather than simply flooding everything with uniform brightness.
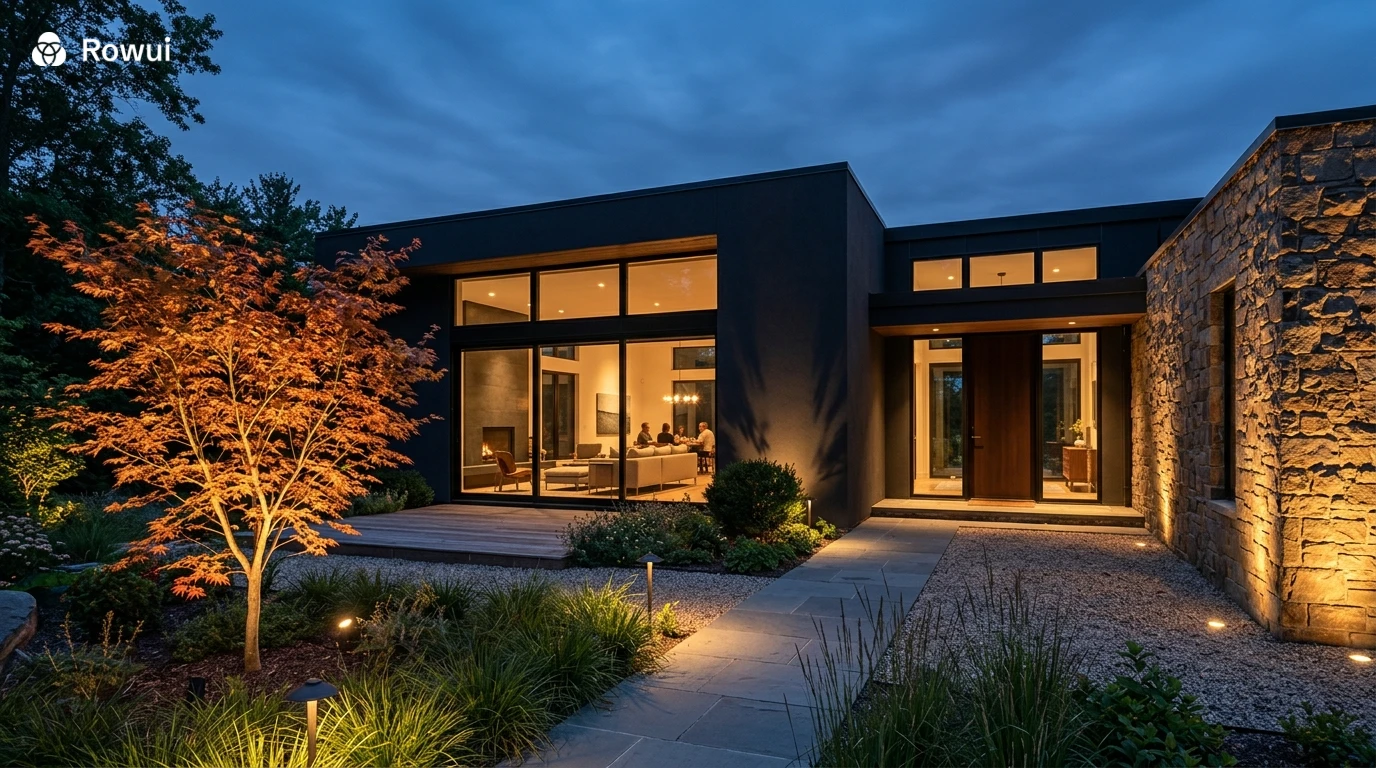
Recessed ground lights set into paving along a path create a low, elegant approach that does not require a post or pole. Wall mounted uplights positioned to graze a textured cladding surface bring out the depth and character of brick, stone or timber in a way that can look extraordinary at night. A single well positioned spotlight directed at a feature tree creates a focal point that gives the garden drama and depth after dark.
The front door should always be well lit, both for practical reasons and to emphasise the entrance. A recessed downlight in the soffit above the door, or a pair of wall lights either side of the frame in a complementary finish to the door hardware, provides functional illumination with architectural elegance.
Extensions and Additions to Existing Homes
Not every homeowner is starting from a blank sheet. Many people are looking at ways to improve the exterior of an existing home, whether that means a rear or side extension, a garage conversion or simply refreshing the existing facade. Modern extensions offer particular opportunity because they can be deliberately designed to contrast with the original building, creating a dialogue between old and new that is often more interesting than a seamless match.
A crisp contemporary extension in black timber cladding attached to a traditional brick Victorian terrace, for example, is a well established and highly successful design approach. The contrast is honest, the modern addition does not pretend to be something it is not, and the quality of the new work can actually flatter the original building by association.
When refreshing an existing facade without structural changes, the most impactful interventions are usually replacing windows with slimmer, better proportioned frames, repainting or re rendering the facade in a more considered colour, upgrading the front door, improving the driveway surface and investing in landscaping. These changes, taken together, can transform the appearance of a home entirely without touching the structure.
Sustainability and Modern Exterior Design
Modern exterior design increasingly incorporates sustainability as a core principle rather than an add on. Green roofs, solar panels, rainwater harvesting systems, high performance external wall insulation and carefully considered orientation all contribute to a home that performs better and costs less to run. Visually, many of these elements can be integrated in ways that enhance rather than compromise the aesthetic.
Solar panels on a low pitch or flat roof are largely invisible from street level. A green roof on a flat extension creates a beautiful living surface that benefits biodiversity and manages rainwater. External wall insulation, when detailed carefully and finished in a well chosen render, can also improve the appearance of an older home while dramatically reducing heat loss.
The choice of materials also carries environmental weight. Timber from certified sustainable sources, natural stone, recycled brick and clay tiles are all materials with relatively low embodied carbon. Using them thoughtfully in exterior design means that the aesthetic decisions and the environmental decisions are often the same decision.
Personalising Your Modern Exterior
One of the most common misconceptions about modern design is that it requires everyone to live in the same minimalist white box. In reality, modern principles of proportion, material honesty and purposeful simplicity are endlessly adaptable to individual tastes and contexts. The warmth of a timber clad Scandinavian style home is as modern as the sharp geometry of a concrete and glass urban house. A rural home with a sedum roof and natural stone walls embodies modern values of sustainability and craft just as much as a sleek city townhouse.
The key is intention. Every element of the exterior, the material, the colour, the door, the landscaping, the lighting, should be chosen with a clear understanding of how it contributes to the whole. Avoid mixing too many competing ideas. A coherent palette of two or three materials, a consistent approach to colour and a clear landscaping strategy will always outperform a facade that tries to do everything at once.
Conclusion
Transforming the exterior of your home is one of the most rewarding investments you can make, not just financially, but in terms of the daily pleasure of living in a home that looks and feels considered. Modern exterior design gives homeowners a rich, flexible vocabulary to work with, from the drama of a Corten and glass facade to the quiet warmth of a timber clad cottage extension. The principles are consistent: choose materials that age beautifully and suit your climate, invest in proportion and detail over decoration, treat the garden and hard landscaping as part of the design rather than an afterthought, and light the whole composition with care. Start with one or two well chosen interventions if a full redesign is not yet possible. A new front door, improved planting and a refreshed driveway surface can shift the character of a home entirely. The goal is a facade that feels genuinely yours, confident, cohesive and built to last.