Ask any homeowner what stops them from redesigning their facade and the answer is almost always the same worry: nobody seems to give a straight number. You scroll through beautiful modern homes online, imagine your own house wearing that same crisp, clean exterior, and then hit a wall of vague estimates and “it depends” answers. The truth is that facade costs really do depend on several specific factors, but once you understand what those factors are, the numbers stop feeling mysterious and start feeling manageable. This guide breaks down exactly what drives the cost of a modern facade, so you can plan with confidence instead of guesswork.
What Counts as a Modern Facade
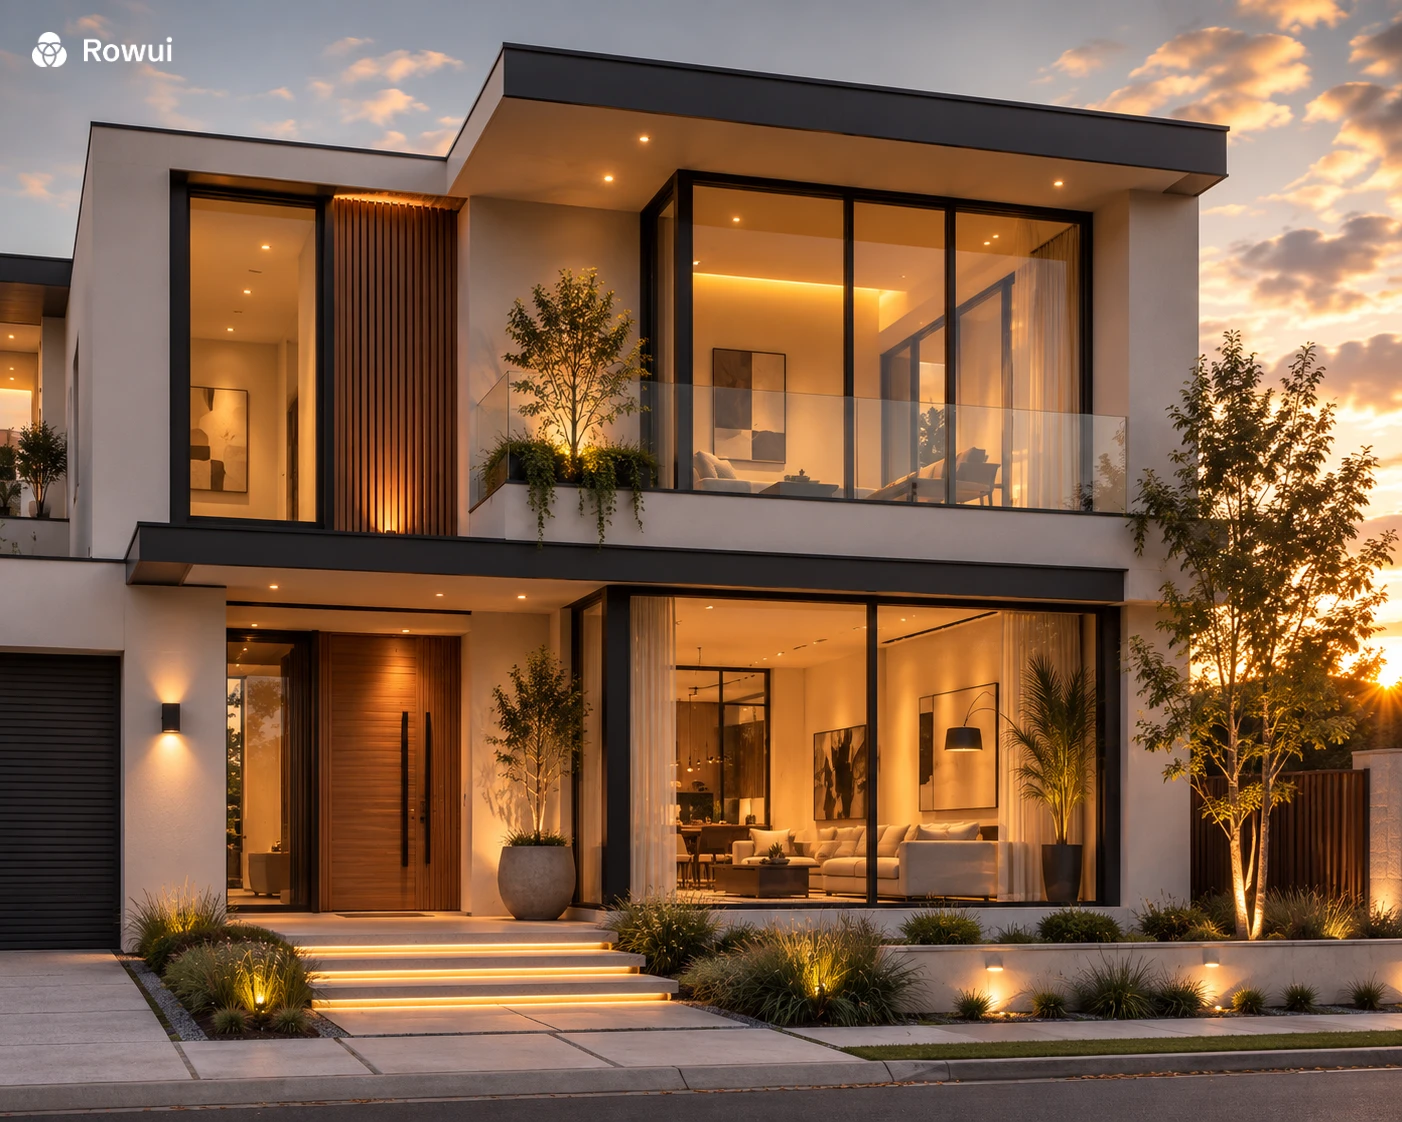
Before talking about price, it helps to define what we mean. A modern facade typically features clean horizontal or vertical lines, a restrained material palette, minimal ornamentation, and a strong sense of proportion between solid walls and glazing. Think smooth render panels paired with timber accents, large format windows, flat or low pitched rooflines, and a general absence of decorative trim. This style relies on precision and quality materials to look intentional rather than plain, which is exactly why cost varies so much between a well executed version and a rushed one.
The Main Cost Factors
Size and Surface Area
The most obvious driver is simply how much wall area you are covering. Facade costs are usually calculated per square metre or square foot of exterior surface, so a two storey home with a large frontage will always cost more than a compact single storey cottage, even if both use identical materials. Homeowners often forget to account for gable ends, wraparound sections, and any part of the side elevation visible from the street, all of which add to the total surface being finished.
Material Choice
Materials are where the budget swings most dramatically. Painted render or stucco sits at the more accessible end and gives that smooth, contemporary look many modern homes are known for. Fibre cement panels and composite cladding sit in the mid range, offering durability and a clean finish with lower maintenance than paint. Natural materials such as timber cladding, stone veneer, or metal panelling in zinc or aluminium sit at the premium end, prized for their texture, longevity, and the way they age gracefully rather than looking tired. Mixing two or three materials, such as a render base with a timber entry feature, is a popular way to get a high end look without cladding the entire house in the most expensive option.
Glazing and Window Proportions
Modern facades lean heavily on glass, and windows are rarely a small line item. Large sliding doors, corner windows, and floor to ceiling glazing all cost more than standard punched openings, both in the unit itself and in the structural framing needed to support wider spans. Double glazing adds further cost but pays back in comfort and energy efficiency, which matters even more when a facade includes generous glass area.
Structural and Detailing Work
A clean modern look often hides more construction complexity than it appears to. Flat rooflines need careful waterproofing, cantilevered sections require additional structural support, and crisp corner details demand skilled tradespeople who can execute sharp edges without visible seams. This behind the scenes work is invisible in photographs but very present in the final invoice.
Typical Price Ranges
While every project is different, homeowners can generally expect render based facades to fall on the lower to middle end of the spectrum, fibre cement and composite panel systems to sit in the middle, and timber, stone, or metal cladding to occupy the upper range. Labour costs also vary significantly by region and by how experienced the installation crew is with the specific material, so getting at least three quotes from contractors familiar with modern detailing is one of the smartest steps a homeowner can take.
Ways to Manage the Budget Without Losing the Look
Feature One Wall, Not the Whole House
A single accent wall in timber or stone, paired with painted render everywhere else, delivers a striking contrast that reads as intentional design rather than a cost saving compromise. This approach concentrates the budget where it has the most visual impact, usually around the entry or a prominent street facing section.
Choose Proportion Over Ornament
Modern architecture gets its power from proportion, not decoration. A well balanced ratio of solid wall to window, a clean roofline, and a considered entry sequence will always look more sophisticated than a facade loaded with mismatched materials or unnecessary detailing, regardless of budget.
Plan Lighting and Landscaping Early
Exterior lighting and landscaping are often treated as afterthoughts, yet they finish the story a facade is trying to tell. Recessed downlights along a walkway, a warm wash of light across a textured wall at night, and simple planting that softens hard lines all add polish without demanding a large portion of the budget. These elements are best planned alongside the facade design itself, not bolted on after construction ends.
Conclusion
The cost of a modern facade is not a mystery once you understand the variables at play: surface area, material selection, glazing choices, and the hidden structural work behind clean lines. The most successful projects are not always the most expensive ones. They are the ones where the homeowner made deliberate choices about where to spend and where to simplify, guided by proportion and material quality rather than trends alone. Approach your facade with that same clarity, and you will end up with a home that looks considered, current, and genuinely yours.